

BEDS4
BATHS2 full 1 partial
SQUARE FEET2,288
MLS#10858244
STATUSActive
PROPERTY TYPEResidential - Single Family
SUBDIVISIONMill Pond Estates
Property Description
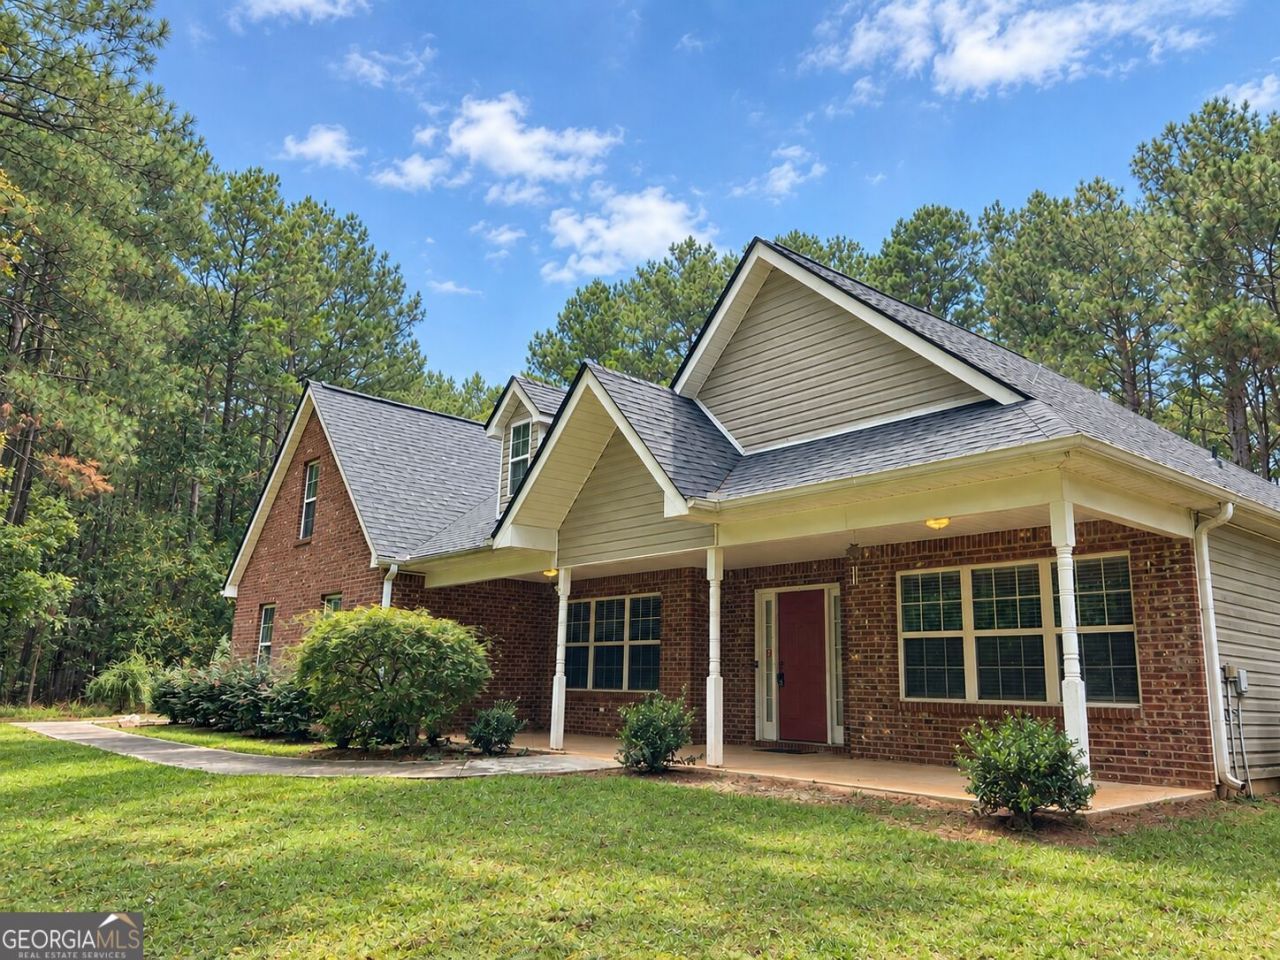
This home has a BRAND-NEW ROOF! The roof was installed on 10/1/2026. A five-year workman's warranty on the roof is included with the home. Situated on 2 acres, this spacious 4-bedroom, 2.5-bath home offers an open floor plan that is ideal for everyday living and entertaining. The split bedroom plan offers privacy for the master suite, which includes access to the back patio, a large walk-in closet, dual vanities, and a soaking tub. Two bedrooms and a full bath are located on the other side of the home, while upstairs you'll find a fourth bedroom, half bath, and additional storage. Unwind on the screened-in porch that overlooks the property, complete with two peach trees, perfect for fresh-picked peaches! This home provides ample storage inside and out, including two outdoor storage buildings - one with electricity - allowing plenty of space for hobbies, tools, or outdoor equipment! With 2 acres, generous storage, and a new roof, this property is ready for you!
Property Features
Property Type: Residential - Single Family
Basement: None
Cooling: Ceiling Fan(s), Central Air
Fireplaces: 1
Heating: Central
Home Style: Brick Front
Lot Size: 2.00 Acres
Roof Type: Composition
Stories: 1.0
Taxes: $999
Year Built: 2006
Feature Descriptions
Additional Rooms: Family Room, Foyer, Laundry
Appliances: Dishwasher, Microwave, Range, Refrigerator, Stainless Steel Appliance(s)
Days on Site: 28
Exterior: Vinyl Siding
Fencing: Back Yard
Flooring: Carpet, Other
Interior: Master On Main Level, Separate Shower, Split Bedroom Plan, Tray Ceiling(s), Vaulted Ceiling(s), Walk-In Closet(s)
Kitchen: Breakfast Area, Kitchen Island
Parking Notes: Garage
Sewer: Septic Tank
Structures: Shed(s), Workshop
Topography: Private
Utilities: Electricity Available, High Speed Internet
Water: Well
Local Schools
High School: Lamar
Middle School: Lamar
Elementary School: Lamar
Listed By / Shown By
Listed By
Agency Name: Keller Williams Realty Atl. Partners
Agency Phone: 770-632-1112
Shown By
Agent Name: Russell Berry
Agent Phone: (678) 416-9241
Agency Title: Josey Young & Brady Realty, LLC

Estimate Your Payment
Estimated Payment
$ 938.86 per month $756.47 Principal & Interest $83.25 Property Tax $99.14 Homeowner's InsuranceChange Payment Information

Russell Berry
Cell: (678) 416-9241
Email: rberry@jybrealty.com

Privacy Policy / DMCA Notice / ADA Accessibility


This site is hosted, designed and copyright
© 1994 - 2026 by
Delta Media Group, Inc. -- Patent Pending --
120 Mill Pond Court | MLS# 10858244
This single family home located at 120 Mill Pond Court, Milner, GA 30257 is currently listed for sale with an asking price of $339,900. This property was built in 2006 and has 4 bedrooms and 2 full and 1 partial baths with 2288 sq. ft. Mill Pond Court is located in the Mill Pond Estates subdivision. Search Mill Pond Estates real estate on rberry.jybrealty.com today.