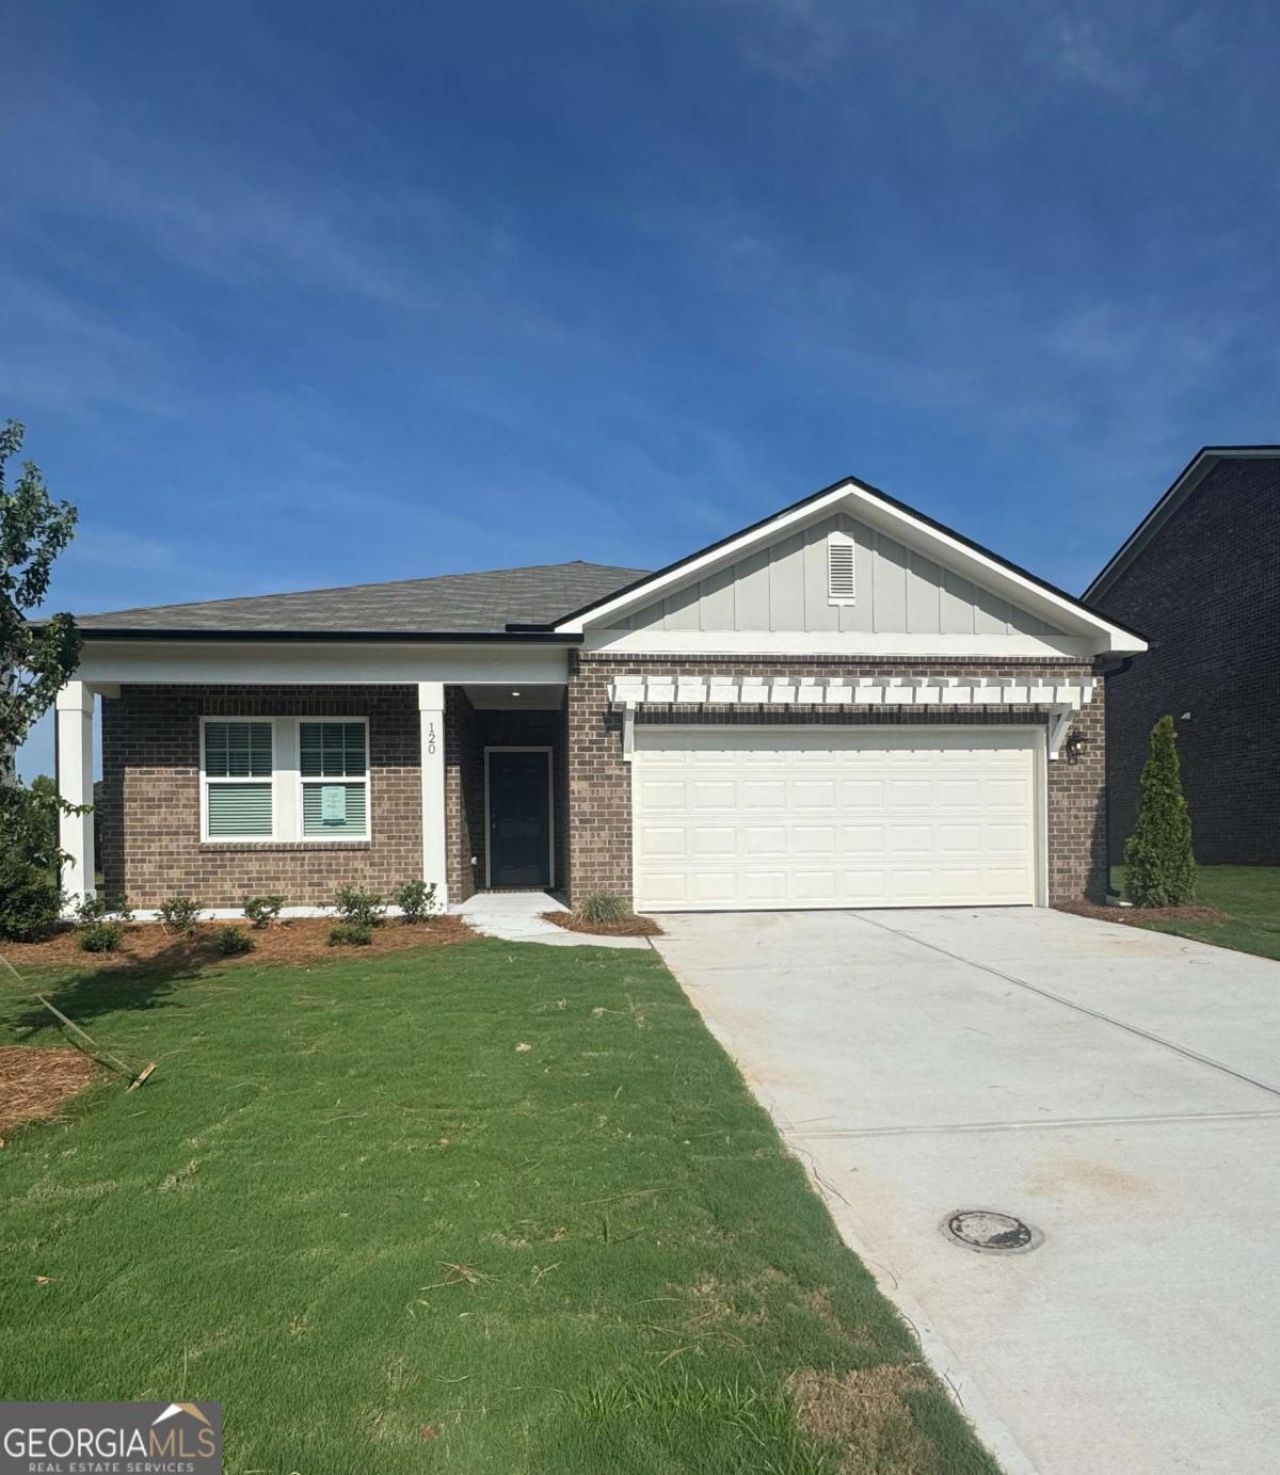


BEDS4
BATHS3 full
MLS#10803191
STATUSNew
PROPERTY TYPEResidential - Single Family
SUBDIVISIONKendall Grove
Property Description
**** 4 SIDE BRICK NEW CONSTRUCTION HOME IN PRIME OF MCDONOUGH, GA! Kendall Grove, a new community located in Henry County! Located off SR-20, SR-81 Exit 218. Kendall Grove is the Fastest Selling High Quality Home Builder Community in McDonough, GA. The ASTER offer spacious 4 bedrooms, 3 baths, rANCH PLAN, open concept. The home includes up to $20,000 in upgrades such as stainless steel kitchen appliances including refrigerator, granite island & countertops, LED lights, cultured marble vanities and washer and dryer! Enjoy more time with family and friends with our beautiful amenities including pool, cabana, fire pit, grilling station, picnic area, dog park & more! Kendall Grove offers the perfect blend of convenience and lifestyle! Located near parks, restaurants, and Southern Belle Farms and is zoned for top rated public schools ( all within 3.5 miles!) Ask about our Preferred Lender Incentives, below market interest rates & affordable monthly payments!! Call today to schedule a tour! Hours Monday - Saturday 10AM-6PM / Sunday 11AM-6PM
Property Features
Property Type: Residential - Single Family
Basement: None
Cooling: Central Air, Electric
Garage: 2 car attached
Heating: Central, Electric
Home Style: Brick 4 Side, Traditional
Lot Size: 0.25 Acres
Roof Type: Composition
Stories: 1.0
Taxes: $764
Year Built: 2026
Feature Descriptions
Additional Rooms: Laundry, Loft
Amenities: Pool, Sidewalks, Street Lights, Walk To Schools, Near Shopping
Appliances: Dishwasher, Disposal, Dryer, Electric Water Heater, Microwave, Refrigerator, Washer
Exterior: Brick
Fencing: Back Yard, Privacy
Flooring: Carpet
Foundation: Slab
Interior: High Ceilings, Master On Main Level, Walk-In Closet(s)
Kitchen: Breakfast Area, Kitchen Island, Walk-in Pantry
Parking Notes: Garage, Attached, Parking Pad
Pool Features: In Ground
Security Features: Carbon Monoxide Detector(s), Smoke Detector(s)
Sewer: Public Sewer
Swimming Pool: Yes
Topography: Level, Private
Utilities: Cable Available, Electricity Available, Phone Available, Sewer Available, Water Available
Water: Public
Water: No Dock Or Boathouse
Window Features: Double Pane Windows
Local Schools
High School: Eagles Landing
Middle School: Eagles Landing
Elementary School: Birch Creek
Listed By / Shown By
Listed By
Agency Name: Starlight Homes Georgia Realty
Agency Phone: 678-781-4996
Shown By
Agent Name: Russell Berry
Agent Phone: (678) 416-9241
Agency Title: Josey Young & Brady Realty, LLC

Estimate Your Payment
Estimated Payment
$ 919.50 per month $756.67 Principal & Interest $63.67 Property Tax $99.16 Homeowner's InsuranceChange Payment Information

Russell Berry
Cell: (678) 416-9241
Email: rberry@jybrealty.com

Privacy Policy / DMCA Notice / ADA Accessibility


This site is hosted, designed and copyright
© 1994 - 2026 by
Delta Media Group, Inc. -- Patent Pending --
120 Maison Drive | MLS# 10803191
This single family home located at 120 Maison Drive, McDonough, GA 30253 is currently listed for sale with an asking price of $339,990. This property was built in 2026 and has 4 bedrooms and 3 full baths. Maison Drive is located in the Kendall Grove subdivision. Search Kendall Grove real estate on rberry.jybrealty.com today.