

BEDS3
BATHS2 full 1 partial
SQUARE FEET2,275
MLS#10769638
STATUSNew
PROPERTY TYPEResidential - Single Family
SUBDIVISIONWOODLAND CROSSING
Property Description
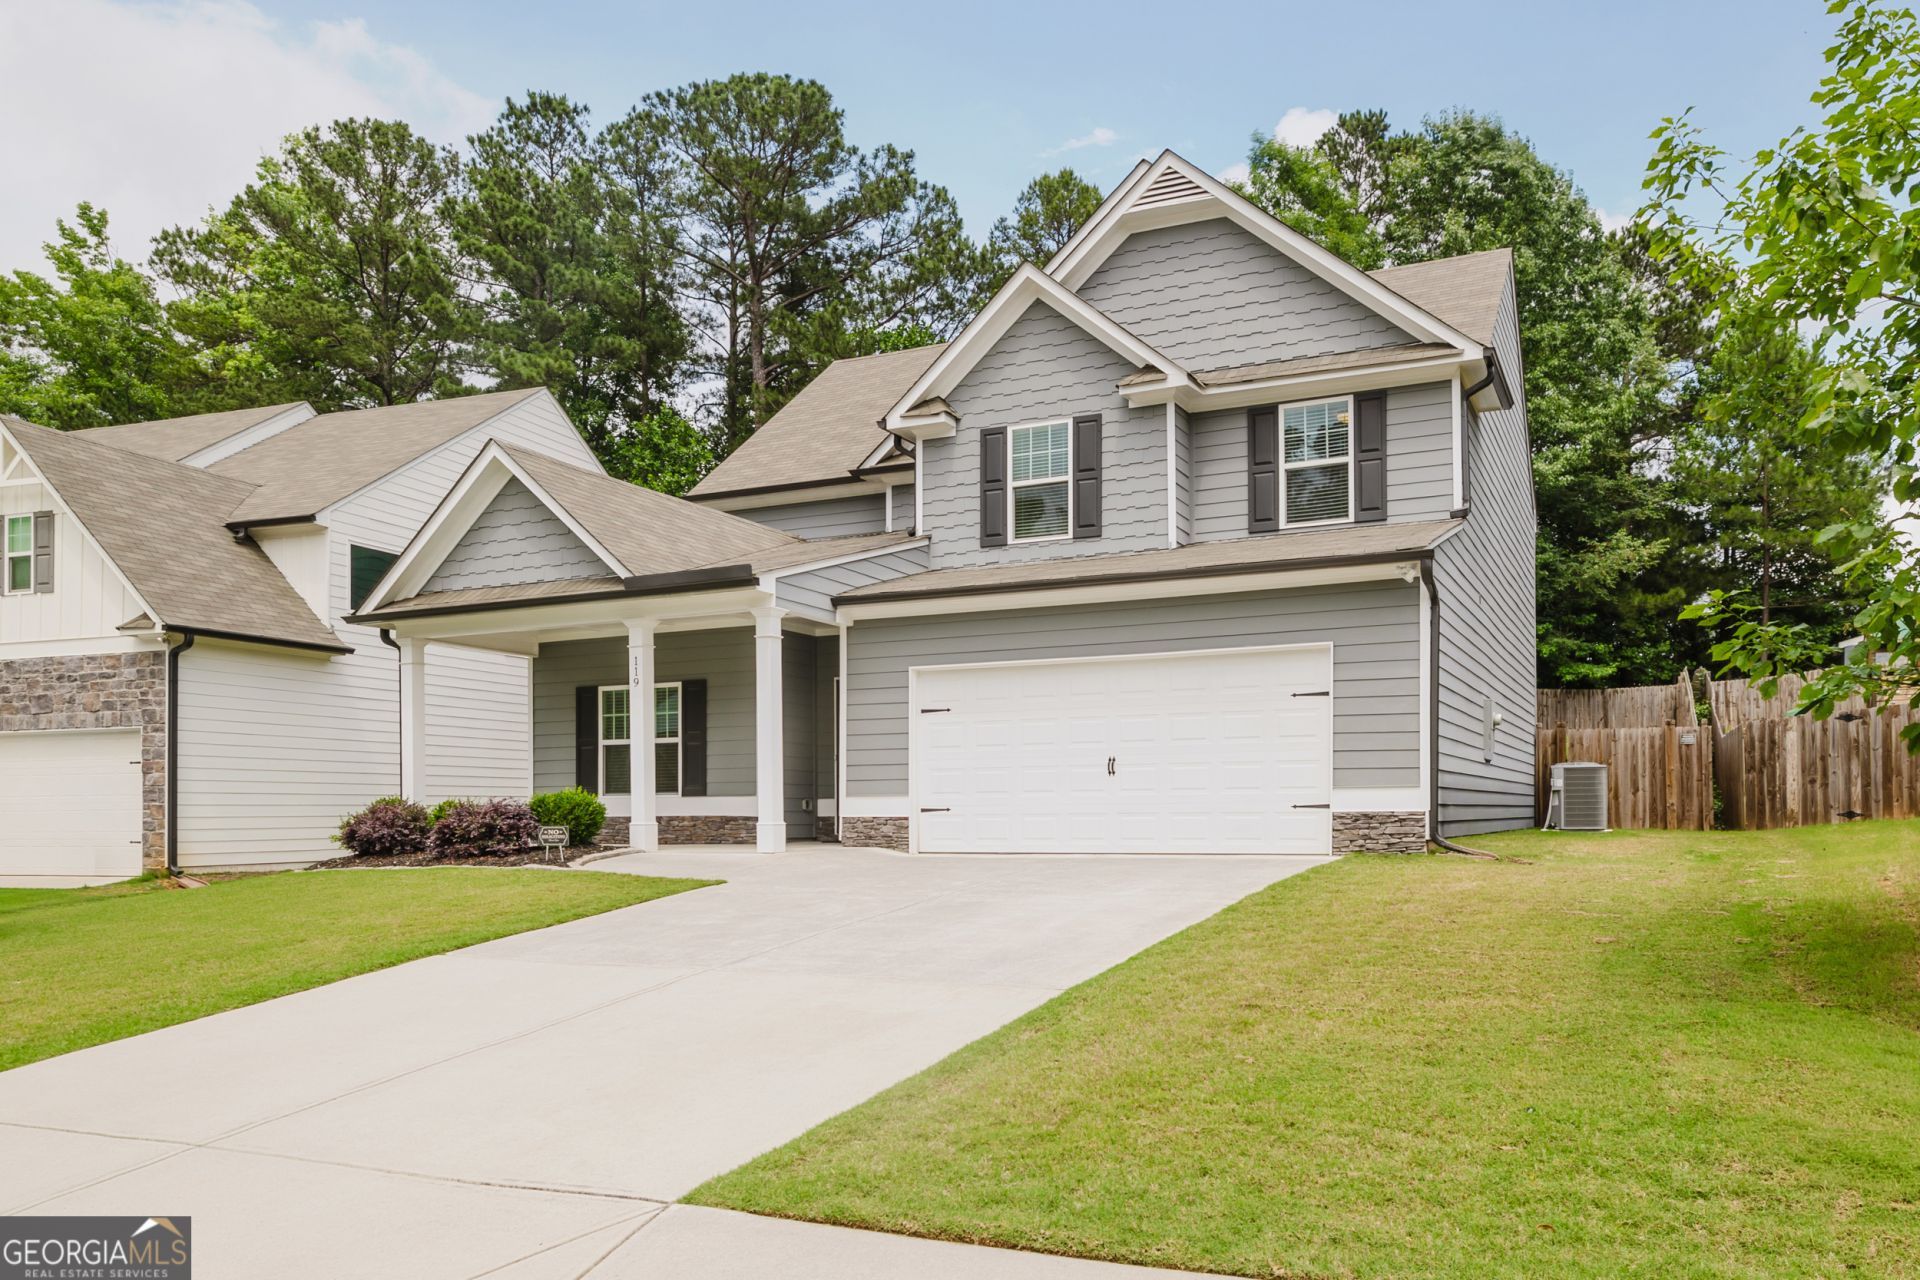
Welcome home to this beautifully maintained 3-bedroom, 2.5-bath home in the sought-after Woodland Crossing community! Featuring stylish LVP flooring throughout the main living areas, this home offers both durability and modern appeal. The spacious kitchen is complete with granite countertops, ample cabinet space, and an open flow perfect for entertaining and everyday living. Upstairs, you'll find generously sized bedrooms, including a comfortable owner's suite with a private bath. Step outside to enjoy the fenced backyard, ideal for pets, play, gardening, or relaxing evenings outdoors. Conveniently located near shopping, dining, schools, and commuter routes, this home combines comfort, functionality, and location all in one. Don't miss your opportunity to make this Woodland Crossing gem your own!
Property Features
Property Type: Residential - Single Family
Basement: None
Cooling: Central Air
Fenced: Yes
Garage: 2 car attached
Heating: Forced Air
Home Style: Craftsman
Lot Size: 0.19 Acres
Roof Type: Composition
Stories: 2.0
Taxes: $3,848
Year Built: 2020
Feature Descriptions
Additional Rooms: Loft
Amenities: Clubhouse, Playground, Pool, Sidewalks, Tennis Court(s)
Appliances: Dishwasher, Disposal, Gas Water Heater, Microwave, Range
Days on Site: 2
Dining Room: Separate Room
Fencing: Fenced
Flooring: Carpet
Interior: Double Vanity, Walk-In Closet(s)
Kitchen: Kitchen Island, Pantry
Parking Notes: Attached
Security Features: Smoke Detector(s)
Sewer: Public Sewer
Swimming Pool: Yes
Utilities: Cable Available, Electricity Available, Natural Gas Available, Phone Available
Water: Public
Window Features: Storm Window(s)
Local Schools
High School: North Paulding
Middle School: McClure
Elementary School: Shelton
Listed By / Shown By
Listed By
Agency Name: LOCAL Realty
Agency Phone: 470-467-9000
Shown By
Agent Name: Russell Berry
Agent Phone: (678) 416-9241
Agency Title: Josey Young & Brady Realty, LLC

Estimate Your Payment
Estimated Payment
$ 1,325.04 per month $888.00 Principal & Interest $320.67 Property Tax $116.38 Homeowner's InsuranceChange Payment Information

Russell Berry
Cell: (678) 416-9241
Email: rberry@jybrealty.com

Privacy Policy / DMCA Notice / ADA Accessibility


This site is hosted, designed and copyright
© 1994 - 2026 by
Delta Media Group, Inc. -- Patent Pending --
119 Ridgewood Way | MLS# 10769638
This single family home located at 119 Ridgewood Way, Dallas, GA 30132 is currently listed for sale with an asking price of $399,000. This property was built in 2020 and has 3 bedrooms and 2 full and 1 partial baths with 2275 sq. ft. Ridgewood Way is located in the WOODLAND CROSSING subdivision. Search WOODLAND CROSSING real estate on rberry.jybrealty.com today.