

BEDS3
BATHS2 full
SQUARE FEET1,491
MLS#10831895
STATUSActive
PROPERTY TYPEResidential - Single Family
SUBDIVISIONAcadia Woods
Property Description
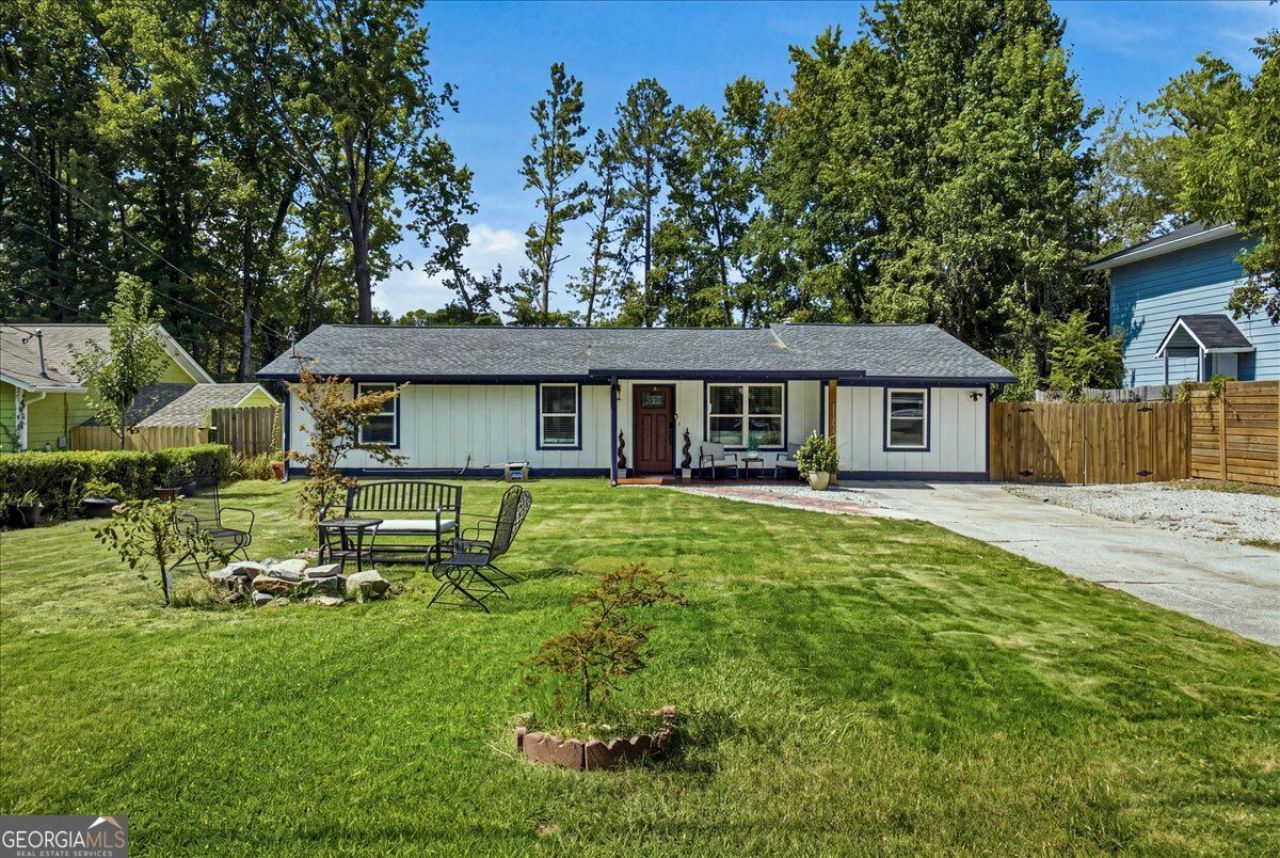
PRICE IMPROVEMENT! Charming Ranch Near Downtown Lawrenceville! Discover this comfortable move-in-ready home: 3-bedroom, 2-bath ranch featuring a sunroom and a level, fenced backyard perfect for relaxing, entertaining, or enjoying outdoor living. The kitchen appliances will remain with the home, making your move even easier! Enjoy added peace of mind with major updates, including the roof, siding, HVAC system, and water heater, all replaced approximately two years ago. Located near Downtown Lawrenceville, shopping, dining, and everyday essentials, this home offers a wonderful opportunity for buyers seeking a well-maintained home in a desirable area. Schedule your private showing today!
Property Features
Property Type: Residential - Single Family
Basement: None
Cooling: Ceiling Fan(s), Central Air, Electric
Garage: 3
Heating: Central, Heat Pump
Home Style: Ranch
Lot Size: 0.28 Acres
Stories: 1.0
Taxes: $3,183
Year Built: 1979
Feature Descriptions
Additional Rooms: Family Room, Laundry, Sun Room
Appliances: Dishwasher, Disposal, Microwave, Refrigerator
Days on Site: 67
Exterior: Concrete
Fencing: Back Yard
Fireplace Type: Living Room
Flooring: Tile, Vinyl
Interior: Master On Main Level
Kitchen: Breakfast Bar
Parking Notes: None
Security Features: Carbon Monoxide Detector(s), Key Card Entry, Smoke Detector(s)
Sewer: Public Sewer
Topography: Level, Private
Utilities: Electricity Available
Water: Public
Water: No Dock Or Boathouse
Window Features: Double Pane Windows
Local Schools
High School: Central
Middle School: Jordan
Elementary School: Simonton
Listed By / Shown By
Listed By
Agency Name: Chapman Hall Realtors Professionals
Agency Phone: 678-730-0080
Shown By
Agent Name: Russell Berry
Agent Phone: (678) 416-9241
Agency Title: Josey Young & Brady Realty, LLC

Estimate Your Payment
Estimated Payment
$ 1,093.42 per month $732.21 Principal & Interest $265.25 Property Tax $95.96 Homeowner's InsuranceChange Payment Information

Russell Berry
Cell: (678) 416-9241
Email: rberry@jybrealty.com

Privacy Policy / DMCA Notice / ADA Accessibility


This site is hosted, designed and copyright
© 1994 - 2026 by
Delta Media Group, Inc. -- Patent Pending --
119 Cedar Ridge Trail | MLS# 10831895
This single family home located at 119 Cedar Ridge Trail, Lawrenceville, GA 30046 is currently listed for sale with an asking price of $329,000. This property was built in 1979 and has 3 bedrooms and 2 full baths with 1491 sq. ft. Cedar Ridge Trail is located in the Acadia Woods subdivision. Search Acadia Woods real estate on rberry.jybrealty.com today.