

BEDS1
BATHS1 full
SQUARE FEET812
MLS#10787237
STATUSActive
PROPERTY TYPEResidential - Condominium
SUBDIVISIONCross Creek
Property Description
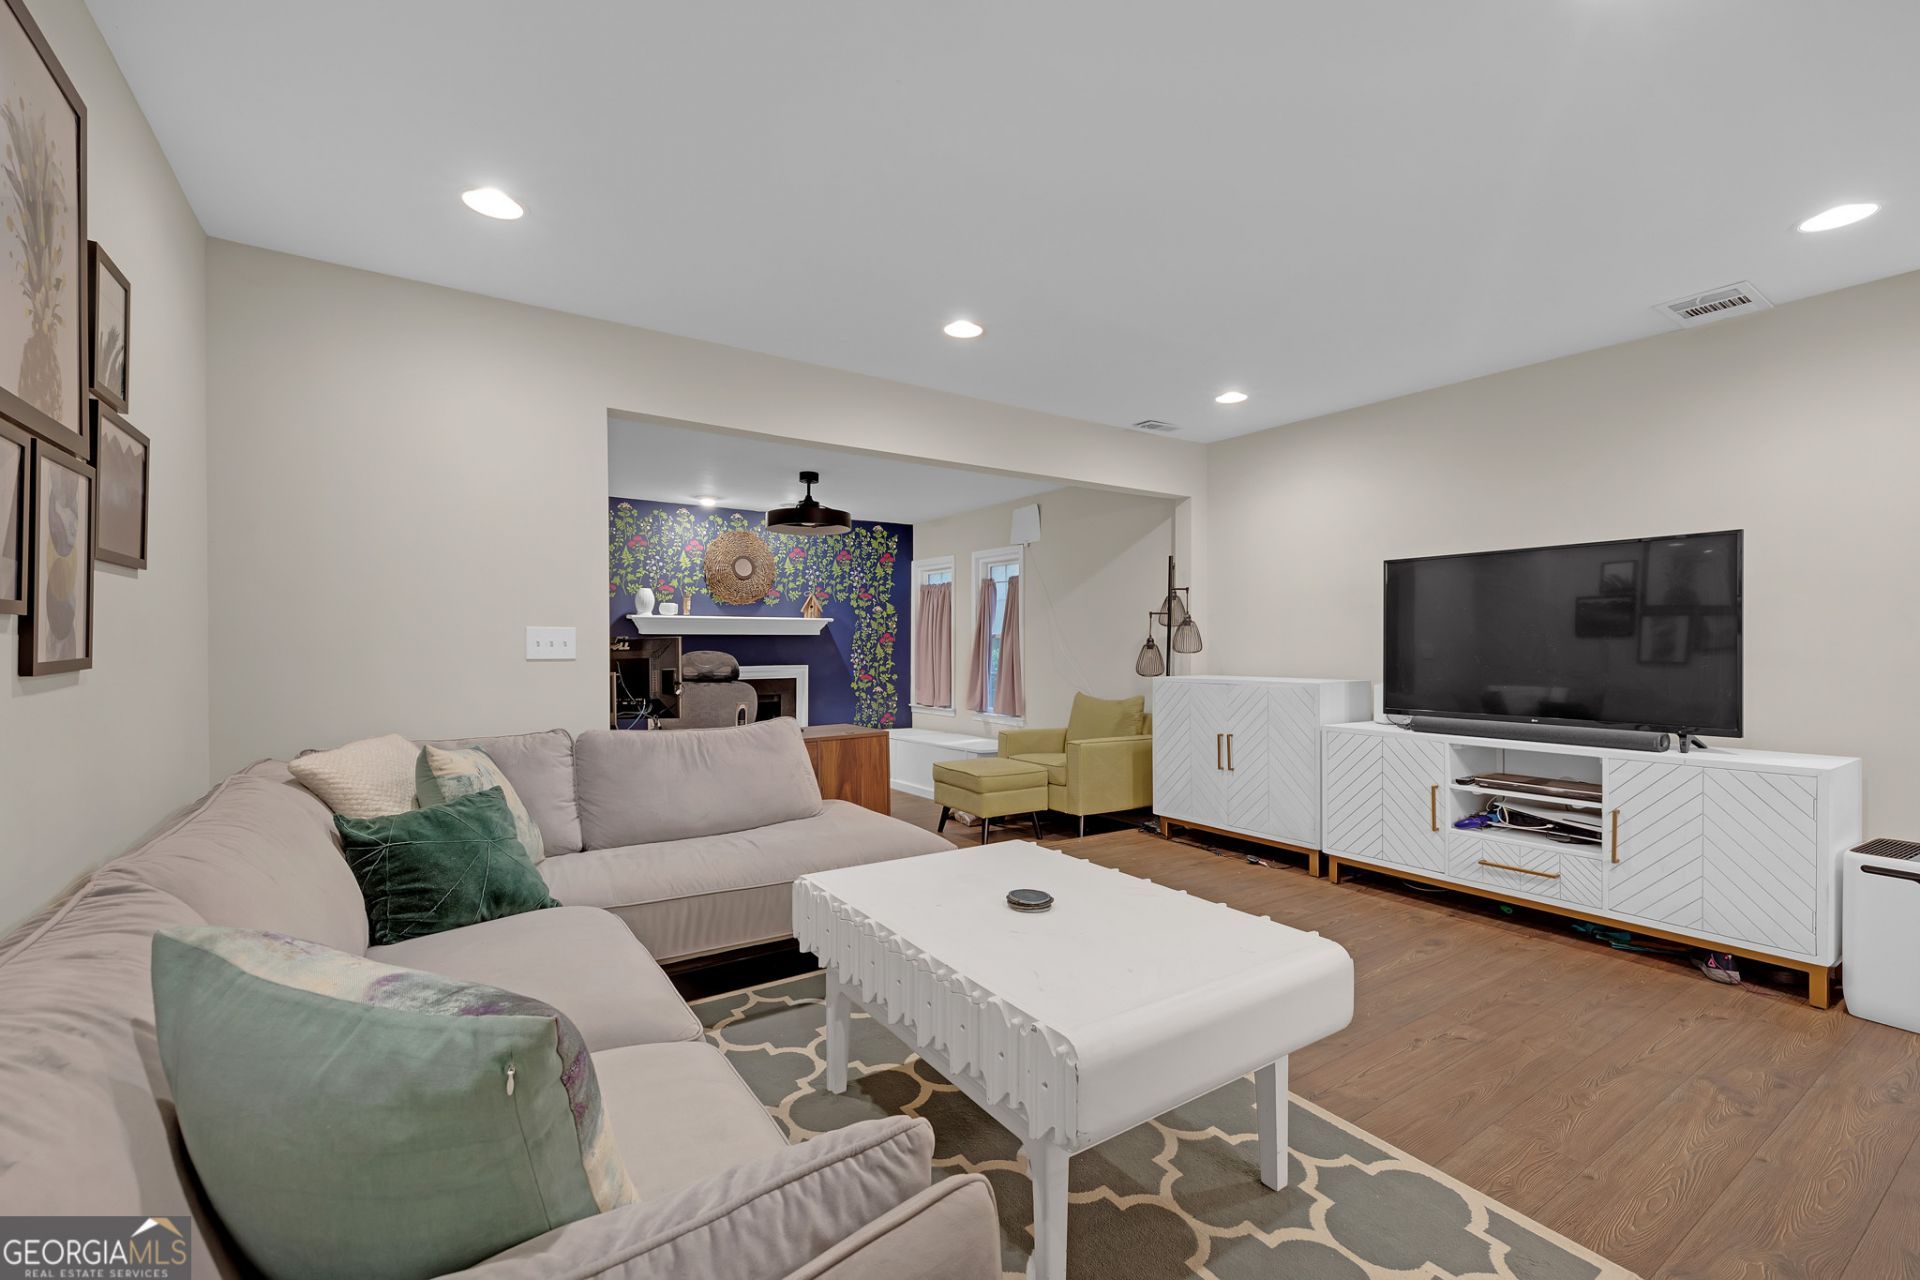
Golf course living in Buckhead! This beautifully updated 1BR/1BA condo in sought-after Cross Creek features luxury vinyl plank flooring, granite countertops, stainless steel appliances, a sunroom, a separate dining area, and an oversized living room with space for a home office. Recent upgrades include newer HVAC, windows, and water heater. Full-sized washer and dryer remain. Spacious primary suite with large walk-in closet. Enjoy resort-style amenities including an executive golf course (public), 3 swimming pools, clubhouse, fitness center, restaurant, tennis courts, walking trails, and 24/7 gated security. Conveniently located near Buckhead Village, Westside Provisions District, The Works, shopping, dining, and major interstates. HOA fees includes exterior maintenance, grounds maintenance, water/sewer and termite. Move-in ready and investor-friendly with no rental restrictions!
Property Features
Property Type: Residential - Condominium
Basement: None
Cooling: Electric, Central Air
Fireplaces: 1
Heating: Natural Gas, Central
Home Style: European
Roof Type: Composition
Stories: 1.0
Taxes: $1,329
Year Built: 1970
Feature Descriptions
Additional Rooms: Family Room, Laundry, Sun Room
Amenities: Clubhouse, Gated, Golf, Pool
Appliances: Dishwasher, Dryer, Microwave, Refrigerator, Washer
Days on Site: 23
Dining Room: Separate Room
Exterior: Stucco
Fireplace Type: Factory Built
Flooring: Carpet, Vinyl
Foundation: Slab
Interior: Walk-In Closet(s), Master On Main Level
Kitchen: Solid Surface Counters
Parking Notes: Parking Pad
Security Features: Gated Community
Sewer: Public Sewer
Swimming Pool: Yes
Topography: Level, None, Other
Utilities: Cable Available, Electricity Available, High Speed Internet, Natural Gas Available
Water: Public
Window Features: Double Pane Windows
Local Schools
High School: North Atlanta
Middle School: Sutton
Elementary School: Brandon
Listed By / Shown By
Listed By
Agency Name: Dwelling Space Real Estate
Agency Phone: 404-585-4925
Shown By
Agent Name: Russell Berry
Agent Phone: (678) 416-9241
Agency Title: Josey Young & Brady Realty, LLC

Estimate Your Payment
Estimated Payment
$ 563.85 per month $400.60 Principal & Interest $110.75 Property Tax $52.50 Homeowner's InsuranceChange Payment Information

Russell Berry
Cell: (678) 416-9241
Email: rberry@jybrealty.com

Privacy Policy / DMCA Notice / ADA Accessibility


This site is hosted, designed and copyright
© 1994 - 2026 by
Delta Media Group, Inc. -- Patent Pending --
118 Lablanc Way Nw | MLS# 10787237
This condo located at 118 Lablanc Way Nw, Atlanta, GA 30327 is currently listed for sale with an asking price of $180,000. This property was built in 1970 and has 1 bedrooms and 1 full baths with 812 sq. ft. Lablanc Way Nw is located in the Cross Creek subdivision. Search Cross Creek real estate on rberry.jybrealty.com today.