

BEDS5
BATHS3 full
SQUARE FEET2,416
MLS#10876914
STATUSNew
PROPERTY TYPEResidential - Single Family
Property Description
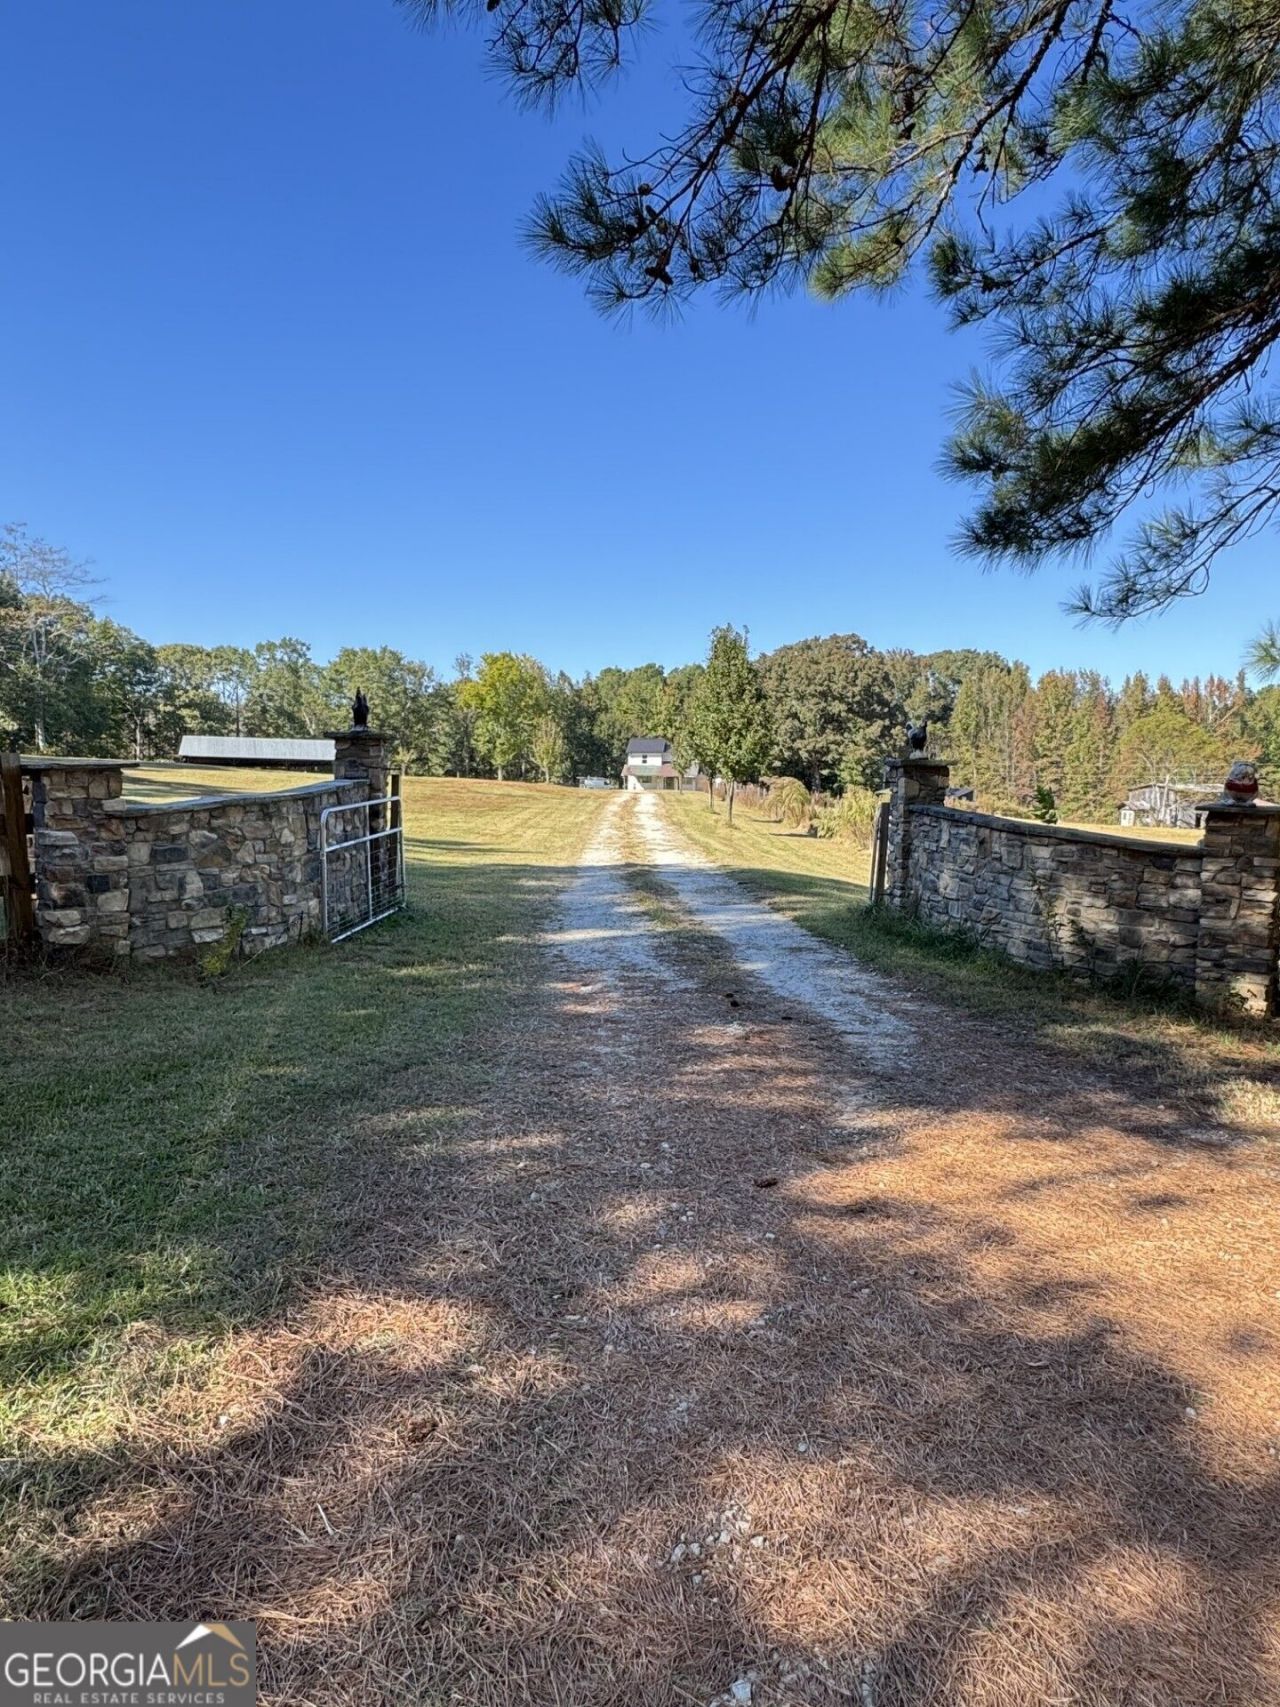
Beautiful fenced farm of 13.45 acres in the Colbert community, of which 7 acres have pasture (Ag Land 93). Just 20 minutes from downtown Athens. Classic stone flanking walls border the entrance gate on both sides, perfectly capturing the warm, rustic charm of this farmhouse estate. The property has several structures, including a spacious home with 5 bedrooms and 3 bathrooms. The home has recent improvements dated, approximately, 2022: new METAL roof & gutters, new siding, and a new large deck. The first story encompasses a large living room, large eat-in kitchen with shaker style white cabinets-which will be painted during last week of October, island, stainless steel appliances, and wall-mounted pot filler/kettle faucet above range. Potential for home improvements such as finishing an upstairs bathroom that is stubbed for shower. A 30' x 40' RV/BOAT CARPORT with METAL roof was also built in the farm in 2022. Additionally, this great property has an accessory dwelling unit (ADU) of approximately 15' x 15'. Farms like this don't just offer acreage; they offer a more intentional way to life. Don't let this slice of paradise slip away.
Property Features
Property Type: Residential - Single Family
Basement: None
Cooling: Central Air, Electric
Fireplaces: 1
Heating: Central, Electric
Home Style: Traditional
Lot Size: 13.45 Acres
Roof Type: Metal
Stories: 2.0
Taxes: $2,291
Year Built: 1887
Feature Descriptions
Additional Rooms: Family Room, Laundry
Amenities: Boat/Camper/Van Prkg, Gated
Appliances: Electric Water Heater, Range, Refrigerator, Stainless Steel Appliance(s)
Days on Site: 9
Exterior: Concrete, Other
Flooring: Carpet, Hardwood, Tile
Interior: Walk-In Closet(s)
Parking Notes: Carport, Storage, Detached, RV Access/Parking, Boat
Sewer: Septic Tank
Topography: Level, Open Lot, Pasture, Private
Utilities: Water Available
Water: Well
Local Schools
High School: Oglethorpe
Middle School: Oglethorpe
Elementary School: Oglethorpe
Listed By / Shown By
Listed By
Agency Name: Virtual Properties Realty.com
Agency Phone: 770-495-5050
Shown By
Agent Name: Russell Berry
Agent Phone: (678) 416-9241
Agency Title: Josey Young & Brady Realty, LLC

Estimate Your Payment
Estimated Payment
$ 1,374.02 per month $1,046.02 Principal & Interest $190.92 Property Tax $137.08 Homeowner's InsuranceChange Payment Information

Russell Berry
Cell: (678) 416-9241
Email: rberry@jybrealty.com

Privacy Policy / DMCA Notice / ADA Accessibility


This site is hosted, designed and copyright
© 1994 - 2026 by
Delta Media Group, Inc. -- Patent Pending --
117 Mitchell Farm Road | MLS# 10876914
This single family home located at 117 Mitchell Farm Road, Colbert, GA 30628 is currently listed for sale with an asking price of $470,000. This property was built in 1887 and has 5 bedrooms and 3 full baths with 2416 sq. ft. Search Colbert real estate on rberry.jybrealty.com today.