

BEDS4
BATHS2 full 1 partial
SQUARE FEET2,406
MLS#965348
STATUSActive
PROPERTY TYPEResidential - Single Family
SUBDIVISIONRed Coach South
SCHOOLCenterville
Property Description
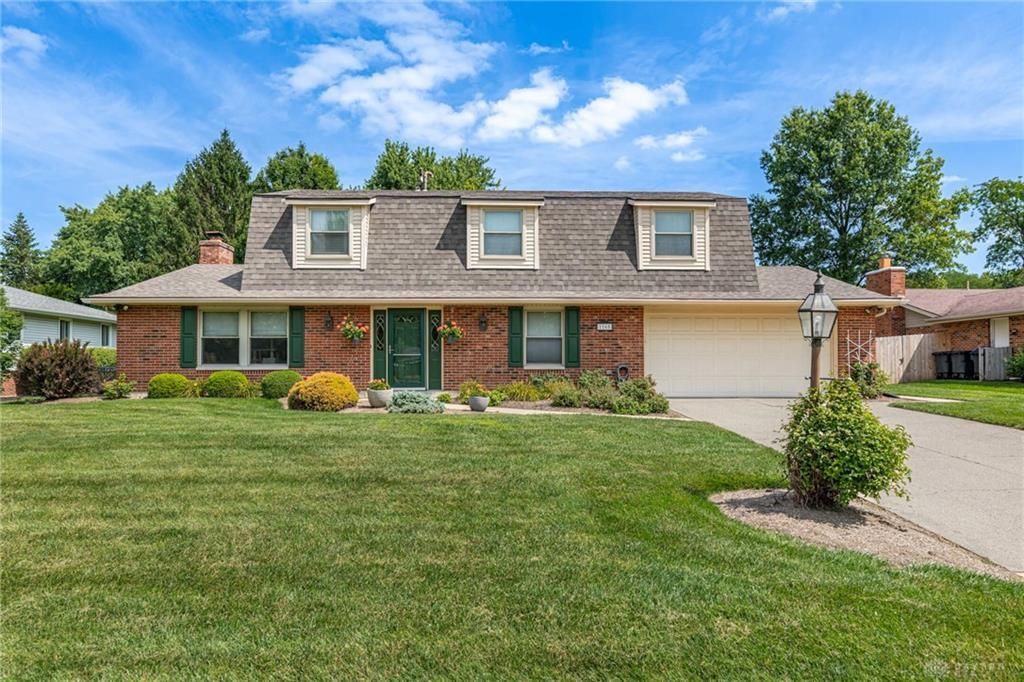
Better hurry on this one, a must-see! Classic Colonial-style 4 bed, 2-story situated on a level, 0.32 acre lot in the quiet, popular Centerville Red Coach neighborhood! Close to shopping, restaurants & just around the corner from Centerville's Iron Horse Park w/walking trail (tied to the region rail-to-trail network), playground, picnic shelter & sports facilities! Note the curb appeal! Bright formal entry w/decorative door, side-lights & ceramic flooring adjoins large formal living rm w/Pergo flooring! Wall unit entertainment center can stay! Formal dining rm boasts Pergo flooring & classic chair rail! Entry opens to spacious family rm w/cozy WBFP, glass doors, full wall brick & slate hearth, wood mantel! Wonderful for relaxing after a long day! Convenient access to back yard & 33x16 patio! Great for entertaining! You'll love the fully updated kitchen w/custom-made cabinetry by Schmidt Cabinet Company, granite counters, ceramic backsplash, stainless appliances & step-in pantry! Adjoining is a breakfast area overlooking pleasant fully-fenced back yard! Very convenient laundry rm also accesses back yard & has adjoining, fully updated half bath w/granite top vanity! Upstairs, you'll find the primary bedroom suite (re-modeled approx. 8 yrs ago) w/10x8 dressing rm that leads to the en-suite bath boasting custom vanity w/granite, dual-sink top & under-mount sink, walk-in closet, step-in shower! Updated guest bath has tub/shower w/ceramic tile & granite top vanity! Three more large bedrooms round out the second floor! Other updates include roof-August 2025, All-Seal vinyl replacement windows guaranteed for life-April 2012, hi-eff gas forced air furnace & A/C approx. 3 yrs new, water heater new-Oct 2019, water softener approx. 4 yrs new! All window coverings convey! Concrete driveway w/extra one-car parking pad! Nothing to do but move-in!!
Property Features
Property Type: Residential - Single Family
Cooling: Central
Fenced: Yes
Fireplaces: 1
Garage: 2 car attached
Heating: Forced Air, Natural Gas
Lot Size: 0.33 Acres
Stories: 2.0
Taxes: $6,033
Year Built: 1973
Feature Descriptions
Appliance Features: Dishwasher, Dryer, Garbage Disposal, Microwave, Range, Refrigerator, Washer, Water Softener
Basement Features: Slab
Exterior: Brick, Vinyl
Fireplace. Features: Glass Doors, One, Woodburning
Garage Features: 2 Car, Attached, Opener, Overhead Storage
Lot Dimensions: 95x150
Outside Features: Cable TV, Fence, Patio
Utilities: 220 Volt Outlet, Natural Gas, Public Water, Sanitary Sewer, Storm Sewer
Room Sizes
Primary Bedroom: 16 X 12 Level - Second
Bedroom: 13 X 13 Level - Second
Bedroom: 13 X 12 Level - Second
Bedroom: 12 X 11 Level - Second
Breakfast Room: 10 X 10 Level - Main
Dining Room: 12 X 11 Level - Main
Entry Room: 13 X 10 Level - Main
Family Room: 21 X 13 Level - Main
Kitchen: 12 X 9 Level - Main
Laundry: 11 X 7 Level - Main
Living Room: 18 X 13 Level - Main
Other: 10 X 8 Level - Second
Local Schools
School District: Centerville
Listed By / Shown By
Listed By
Agency Name: Irongate Inc.
Shown By
Agent Name: Russell Berry
Agent Phone: (678) 416-9241
Agency Title: Josey Young & Brady Realty, LLC

Estimate Your Payment
Estimated Payment
$ 1,383.78 per month $778.95 Principal & Interest $502.75 Property Tax $102.08 Homeowner's InsuranceChange Payment Information

Russell Berry
Cell: (678) 416-9241
Email: rberry@jybrealty.com

Privacy Policy / DMCA Notice / ADA Accessibility


This site is hosted, designed and copyright
© 1994 - 2026 by
Delta Media Group, Inc. -- Patent Pending --
1165 Kentshire Drive | MLS# 965348
This single family home located at 1165 Kentshire Drive, Centerville, OH 45459 is currently listed for sale with an asking price of $350,000. This property was built in 1973 and has 4 bedrooms and 2 full and 1 partial baths with 2406 sq. ft. Kentshire Drive is located in the Red Coach South subdivision within the Centerville school district. Search Red Coach South real estate on rberry.jybrealty.com today.