

BEDS3
BATHS2 full
SQUARE FEET1,540
MLS#10769579
STATUSNew
PROPERTY TYPEResidential - Single Family
SUBDIVISIONHuntington Shoals Sub
Property Description
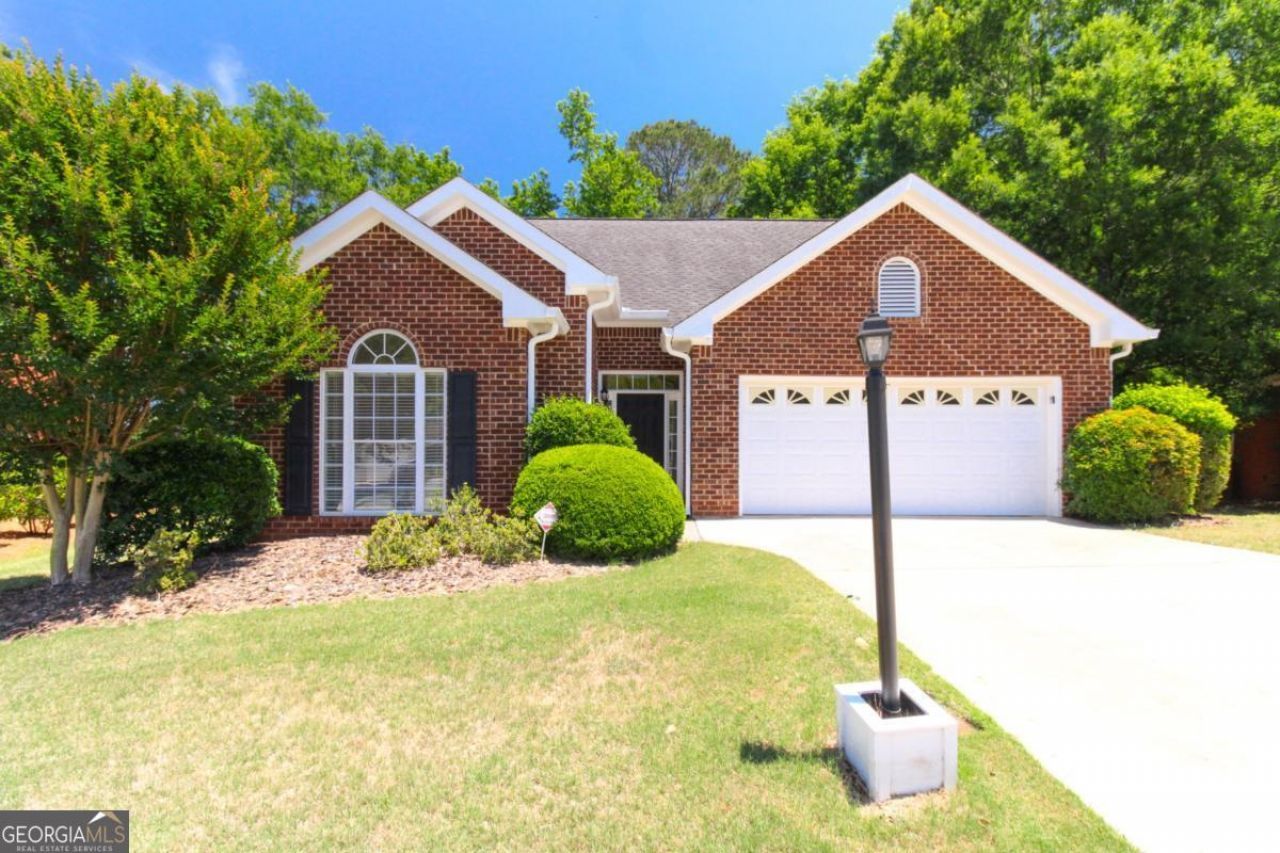
This 4 sided brick, 3BR/2BA well maintained home offers a great blend of comfort, space, and convenience. Inside, the spacious living room features a fireplace and vaulted ceilings. It connects seamlessly into the dining space and kitchen, giving a nice open feel. New refrigerator, washer and dryer are staying with the home. The primary suite offers a private retreat with ample closet space and a well equipped bath. Outside, enjoy a peaceful, and private, backyard perfect for relaxing, gardening, or hosting gatherings. Conveniently located near loop access, Hwy 78 and a short drive to UGA and downtown this home combines quiet neighborhood living with easy access to everything Athens has to offer.
Property Features
Property Type: Residential - Single Family
Basement: None
Cooling: Central Air, Electric
Fireplaces: 1
Garage: 2 car attached
Heating: Electric, Forced Air, Heat Pump
Home Style: Traditional
Lot Size: 0.19 Acres
Roof Type: Composition
Stories: 1.0
Taxes: $2,804
Year Built: 2003
Feature Descriptions
Additional Rooms: Laundry
Amenities: Sidewalks
Appliances: Dishwasher, Refrigerator
Days on Site: 4
Exterior: Brick
Fencing: Wood
Fireplace Type: Living Room
Flooring: Carpet, Hardwood, Tile
Foundation: Slab
Interior: High Ceilings, Master On Main Level, Vaulted Ceiling(s)
Parking Notes: Garage, Attached, Garage Door Opener
Sewer: Public Sewer
Topography: Level, Private
Utilities: Cable Available, Underground Utilities
Vegetation: Cleared
Water: Public
Local Schools
High School: Clarke Central
Middle School: Burney Harris Lyons
Elementary School: Cleveland Road
Listed By / Shown By
Listed By
Agency Name: Greater Athens Properties
Agency Phone: 706-510-5189
Shown By
Agent Name: Russell Berry
Agent Phone: (678) 416-9241
Agency Title: Josey Young & Brady Realty, LLC

Estimate Your Payment
Estimated Payment
$ 1,177.63 per month $834.59 Principal & Interest $233.67 Property Tax $109.38 Homeowner's InsuranceChange Payment Information

Russell Berry
Cell: (678) 416-9241
Email: rberry@jybrealty.com

Privacy Policy / DMCA Notice / ADA Accessibility


This site is hosted, designed and copyright
© 1994 - 2026 by
Delta Media Group, Inc. -- Patent Pending --
116 Huntington Shoals Drive | MLS# 10769579
This single family home located at 116 Huntington Shoals Drive, Athens, GA 30606 is currently listed for sale with an asking price of $375,000. This property was built in 2003 and has 3 bedrooms and 2 full baths with 1540 sq. ft. Huntington Shoals Drive is located in the Huntington Shoals Sub subdivision. Search Huntington Shoals Sub real estate on rberry.jybrealty.com today.