

BEDS4
BATHS2 full
SQUARE FEET2,085
MLS#10815202
STATUSNew
PROPERTY TYPEResidential - Single Family
SUBDIVISIONGananmar Farm
Property Description
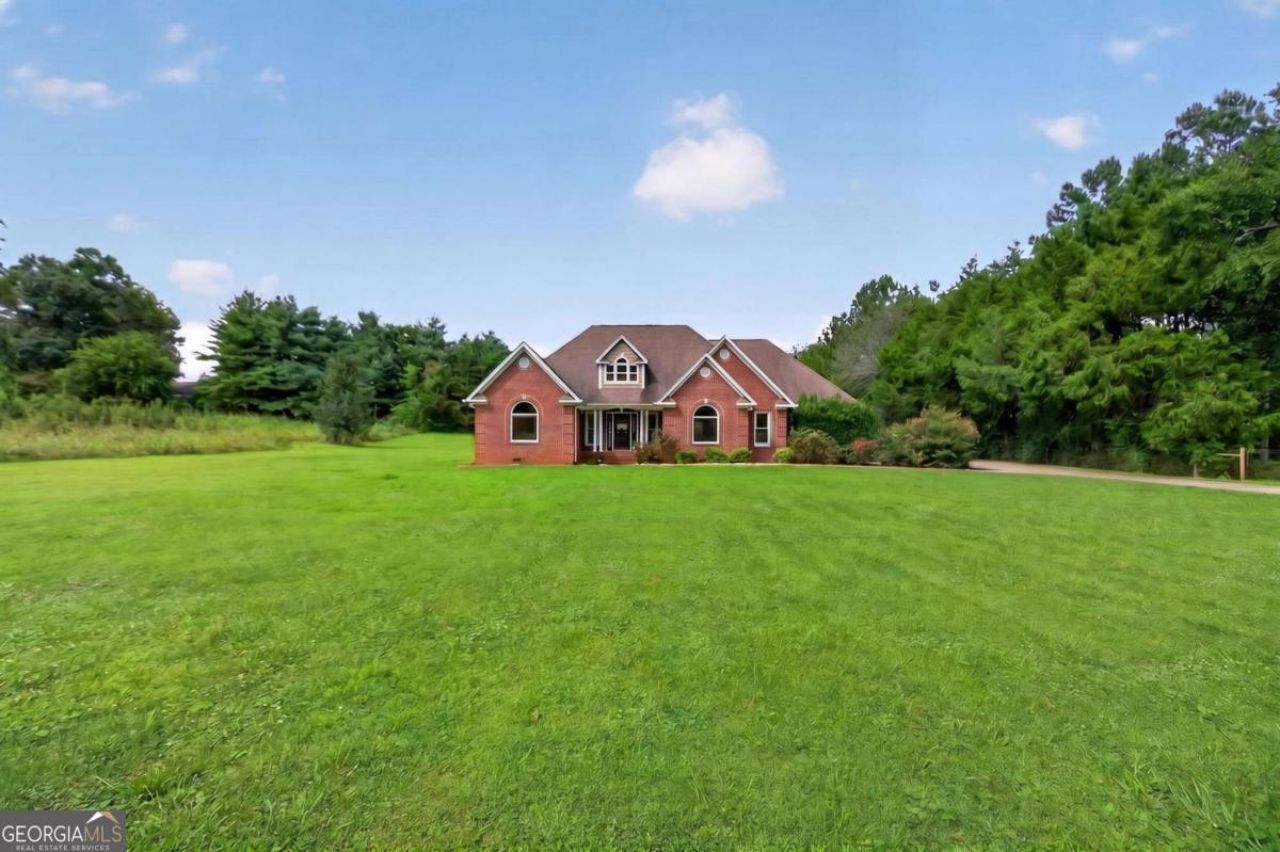
Step into this charming 4-bedroom, 2-bathroom home and be greeted by a spacious and inviting living room, perfect for relaxation and gatherings. The open floor plan seamlessly connects the living area to a well-appointed kitchen, featuring modern appliances, ample counter space, and a cozy breakfast nook. As you continue through the home, you'll find three generously sized bedrooms, each offering comfort and tranquility. The master suite boasts an en-suite bathroom, providing a private retreat. Outside, the beautiful yard offers plenty of space for entertaining, with lush greenery and a serene atmosphere ideal for outdoor activities or simply enjoying a quiet afternoon. The expansive field provides endless possibilities for gardening, play, or hosting gatherings. Experience the perfect blend of elegance and comfort in this delightful residence, where every detail has been thoughtfully designed to create a welcoming and stylish living environment.
Property Features
Property Type: Residential - Single Family
Basement: Crawl Space
Cooling: Ceiling Fan(s), Central Air
Fireplaces: 1
Garage: 2
Heating: Central, Forced Air
Home Style: Ranch
Lot Size: 0.95 Acres
Roof Type: Composition
Stories: 1.0
Taxes: $5,202
Year Built: 1997
Feature Descriptions
Additional Rooms: Foyer, Other
Appliances: Dishwasher, Gas Water Heater, Refrigerator
Exterior: Brick
Fireplace Type: Family Room
Flooring: Carpet, Hardwood
Foundation: Block
Interior: Master On Main Level, Tray Ceiling(s), Walk-In Closet(s)
Kitchen: Breakfast Area, Breakfast Bar
Parking Notes: Garage
Sewer: Septic Tank
Topography: Level
Utilities: Electricity Available, Natural Gas Available, Water Available
Water: Public
Local Schools
High School: Cedartown
Middle School: Cedartown
Elementary School: Cherokee
Listed By / Shown By
Listed By
Agency Name: Key To Your Home Realty
Agency Phone: 706-802-2343
Shown By
Agent Name: Russell Berry
Agent Phone: (678) 416-9241
Agency Title: Josey Young & Brady Realty, LLC

Estimate Your Payment
Estimated Payment
$ 1,414.97 per month $867.75 Principal & Interest $433.50 Property Tax $113.72 Homeowner's InsuranceChange Payment Information

Russell Berry
Cell: (678) 416-9241
Email: rberry@jybrealty.com

Privacy Policy / DMCA Notice / ADA Accessibility


This site is hosted, designed and copyright
© 1994 - 2026 by
Delta Media Group, Inc. -- Patent Pending --
1151 Cave Springs Road | MLS# 10815202
This single family home located at 1151 Cave Springs Road, Cedartown, GA 30125 is currently listed for sale with an asking price of $389,900. This property was built in 1997 and has 4 bedrooms and 2 full baths with 2085 sq. ft. Cave Springs Road is located in the Gananmar Farm subdivision. Search Gananmar Farm real estate on rberry.jybrealty.com today.