

BEDS3
BATHS2 full 1 partial
SQUARE FEET2,116
MLS#10711940
STATUSActive
PROPERTY TYPEResidential - Single Family
SUBDIVISIONTimberidge
Property Description
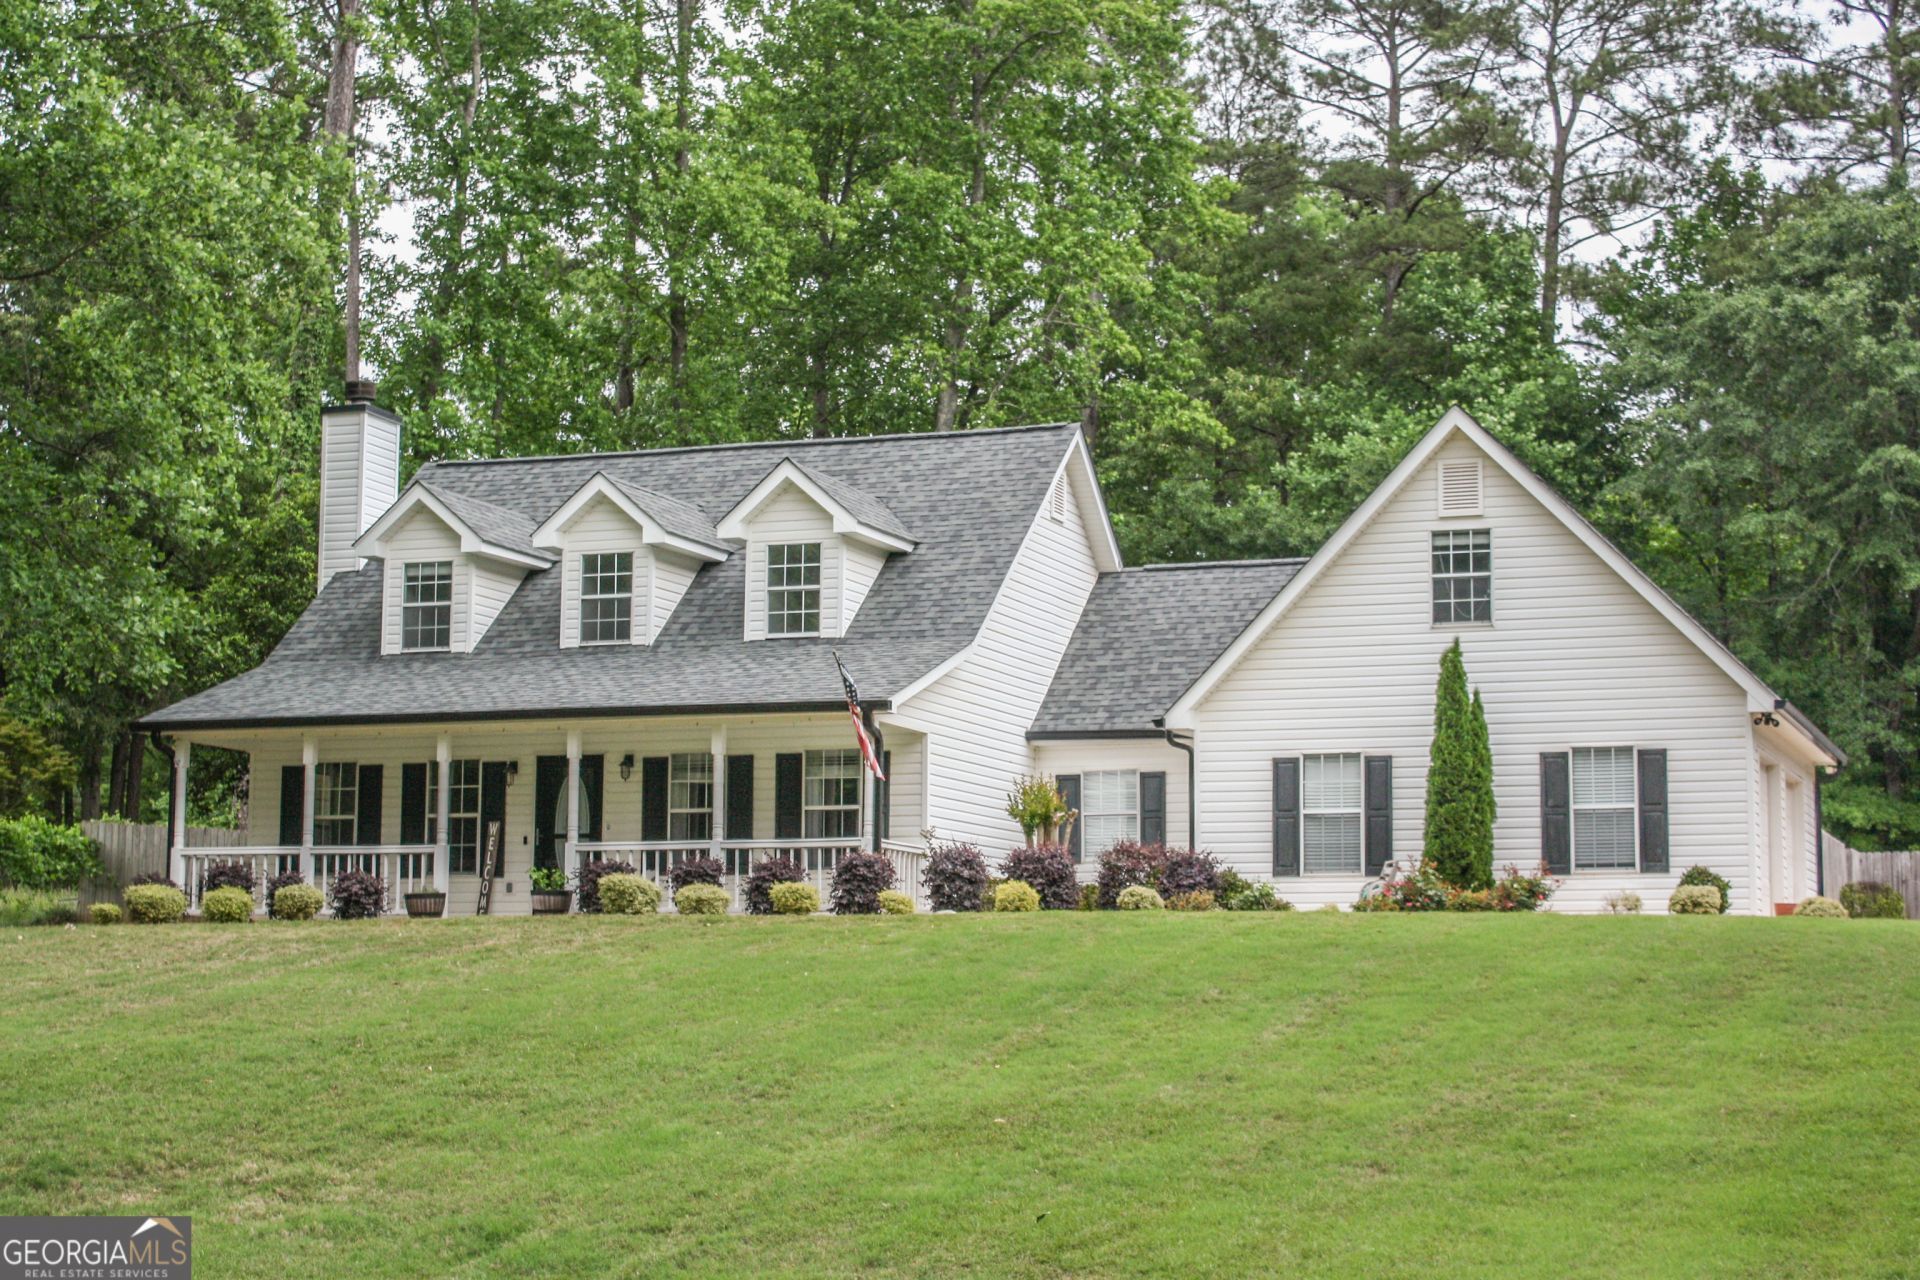
NEW ROOF, CHIMNEY CAP AND GUTTERS! Charming Cape Cod Style Home with inviting rocking chair front porch | 3 Bedrooms | 2.5 Baths | Bonus Room. Located in Northgate SD. This home features: Shiplap ceilings and LVP flooring throughout the main living level. Primary bedroom on main level with en-suite bath, tile floors, dual sinks, soaking tub, seperate shower and spacious walk-in closet. Family room with ceiling fan and cozy brick fireplace. Renovated kitchen with solid surface countertops, farmhouse sink, pantry and stainless steel appliances. Dining room joins the kitchen and family room space and has french doors leading to a covered patio space that is perfect for entertaining or relaxing. Laundry room and 1/2 bath are located on main level between the kitchen and garage. Two identical bedrooms on second story share a hallway bath. Large bonus room above the garage has a separate stairway off the laundry room. The covered back porch overlooks a large, fenced backyard with shed/workshop. This home is a must see and won't stay on market long. Schedule your showing today.
Property Features
Property Type: Residential - Single Family
Basement: None
Cooling: Electric, Central Air
Fenced: Yes
Fireplaces: 1
Garage: 2 car attached
Heating: Electric, Central
Home Style: Cape Cod, Traditional
Lot Size: 0.92 Acres
Roof Type: Composition
Stories: 2.0
Taxes: $3,271
Year Built: 1999
Feature Descriptions
Additional Rooms: Bonus Room, Family Room, Foyer, Laundry
Appliances: Dishwasher, Electric Water Heater, Microwave, Range, Refrigerator, Stainless Steel Appliance(s)
Days on Site: 70
Dining Room: Dining Rm/Living Rm Combo
Exterior: Vinyl Siding
Fencing: Fenced
Fireplace Type: Factory Built, Family Room
Flooring: Carpet, Tile, Vinyl
Foundation: Slab
Interior: Double Vanity, Master On Main Level, Separate Shower, Soaking Tub, Tile Bath, Tray Ceiling(s), Walk-In Closet(s)
Kitchen: Breakfast Bar, Breakfast Room, Solid Surface Counters
Parking Notes: Garage, Attached, Kitchen Level, Garage Door Opener, Side/Rear Entrance
Sewer: Septic Tank
Structures: Outbuilding, Workshop
Topography: Level, Private
Utilities: Cable Available, Electricity Available, High Speed Internet, Phone Available, Underground Utilities
Water: Public
Local Schools
High School: Northgate
Middle School: Madras
Elementary School: Brooks
Listed By / Shown By
Listed By
Agency Name: Bush Real Estate
Agency Phone: 770-252-0042
Shown By
Agent Name: Russell Berry
Agent Phone: (678) 416-9241
Agency Title: Josey Young & Brady Realty, LLC

Estimate Your Payment
Estimated Payment
$ 1,279.22 per month $890.00 Principal & Interest $272.58 Property Tax $116.64 Homeowner's InsuranceChange Payment Information

Russell Berry
Cell: (678) 416-9241
Email: rberry@jybrealty.com

Privacy Policy / DMCA Notice / ADA Accessibility


This site is hosted, designed and copyright
© 1994 - 2026 by
Delta Media Group, Inc. -- Patent Pending --
115 Timberidge Drive | MLS# 10711940
This single family home located at 115 Timberidge Drive, Newnan, GA 30263 is currently listed for sale with an asking price of $399,900. This property was built in 1999 and has 3 bedrooms and 2 full and 1 partial baths with 2116 sq. ft. Timberidge Drive is located in the Timberidge subdivision. Search Timberidge real estate on rberry.jybrealty.com today.