

BEDS3
BATHS2 full
SQUARE FEET1,109
MLS#10788111
STATUSUnder Contract
PROPERTY TYPEResidential - Single Family
SUBDIVISIONHometown Estates
Property Description
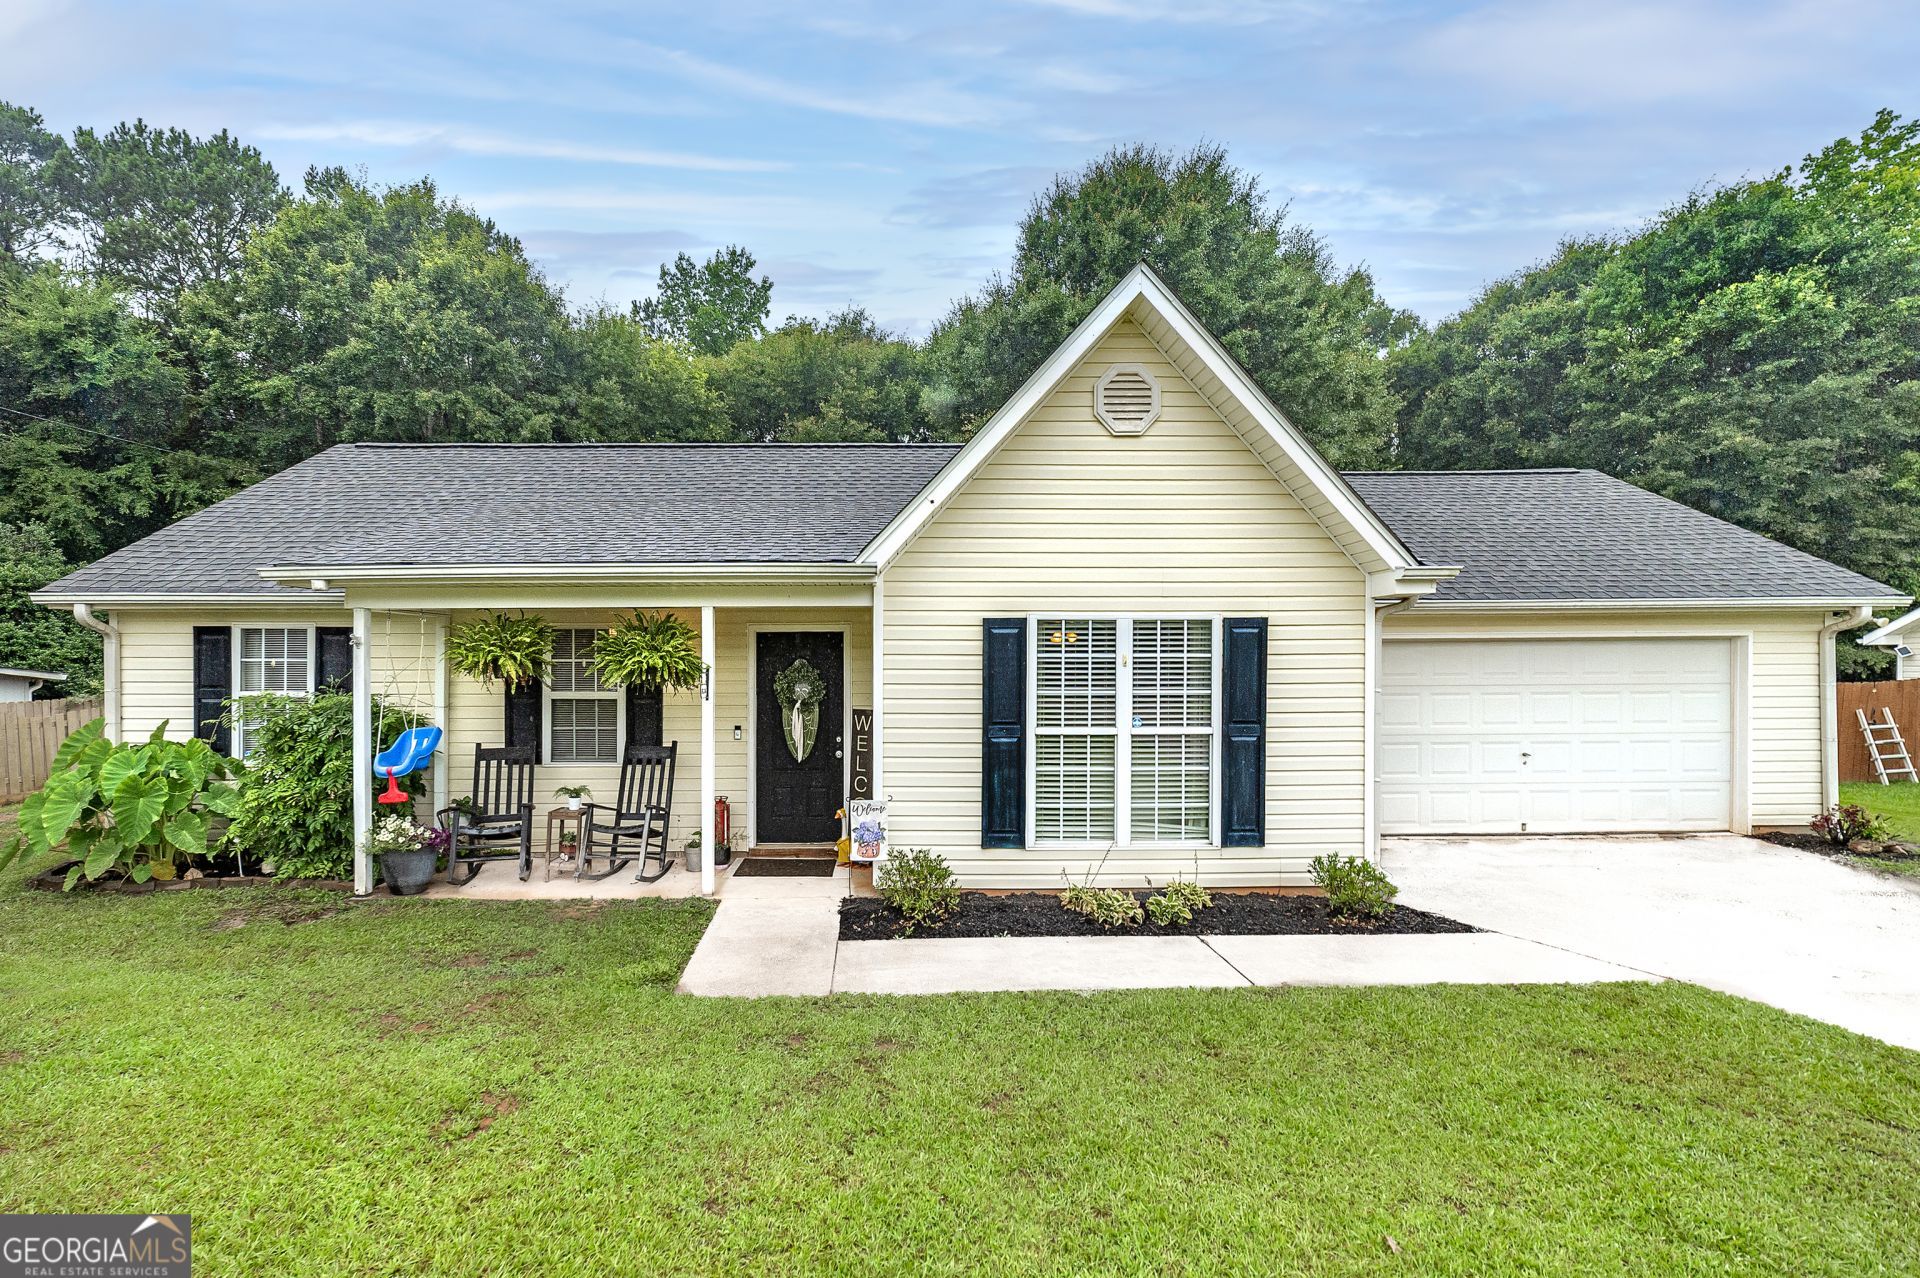
Some homes just feel cared for the moment you walk in, and 115 Bonnies Way is one of them. In the established Hometown Estates neighborhood in Jenkinsburg, this single story ranch has been loved well and made ready for whoever comes next. The owners gave it fresh paint and new LVP flooring throughout, so the work is already done and all that is left is to move in and start your own story here. Inside, the living room gathers around a fireplace, the kitchen is ready to cook in with its new appliances, and an easy one-level layout keeps all three bedrooms and two baths on a single floor. A roomy two car garage adds almost 500 square feet of workspace, and out back, a fully fenced yard offers room to garden, relax, and enjoy the outdoors, all on almost half an acre with no HOA. Hometown Estates is a quiet part of Butts County, close to town, a short drive to the highway, and an easy drive to Jackson Lake and High Falls State Park for weekends. At $250,000, this move-in ready ranch in Jenkinsburg is waiting for its next chapter. Come see if it feels like home to you, too.
Property Features
Property Type: Residential - Single Family
Basement: None
Cooling: Ceiling Fan(s), Central Air
Fireplaces: 1
Garage: 2
Heating: Central, Electric
Home Style: Ranch
Lot Size: 0.46 Acres
Roof Type: Composition
Stories: 1.0
Taxes: $2,267
Year Built: 2000
Feature Descriptions
Additional Rooms: Family Room
Appliances: Electric Water Heater, Dishwasher, Range
Days on Site: 22
Exterior: Aluminum Siding, Vinyl Siding
Flooring: Vinyl
Foundation: Slab
Interior: Master On Main Level
Parking Notes: Garage
Sewer: Septic Tank
Topography: Level, Private
Utilities: Electricity Available, High Speed Internet, Water Available
Water: Public
Local Schools
High School: Jackson
Middle School: Henderson
Elementary School: Daughtry
Listed By / Shown By
Listed By
Agency Name: Blue Door Associates, LLC
Agency Phone: 678-539-0600
Shown By
Agent Name: Russell Berry
Agent Phone: (678) 416-9241
Agency Title: Josey Young & Brady Realty, LLC

Estimate Your Payment
Estimated Payment
$ 818.22 per month $556.39 Principal & Interest $188.92 Property Tax $72.92 Homeowner's InsuranceChange Payment Information

Russell Berry
Cell: (678) 416-9241
Email: rberry@jybrealty.com

Privacy Policy / DMCA Notice / ADA Accessibility


This site is hosted, designed and copyright
© 1994 - 2026 by
Delta Media Group, Inc. -- Patent Pending --
115 Bonnies Way | MLS# 10788111
This single family home located at 115 Bonnies Way, Jenkinsburg, GA 30234 is currently listed for sale with an asking price of $250,000. This property was built in 2000 and has 3 bedrooms and 2 full baths with 1109 sq. ft. Bonnies Way is located in the Hometown Estates subdivision. Search Hometown Estates real estate on rberry.jybrealty.com today.