

BEDS3
BATHS2 full 1 partial
SQUARE FEET1,650
MLS#10771415
STATUSNew
PROPERTY TYPEResidential - Single Family
SUBDIVISIONCarriage Cluster
Property Description
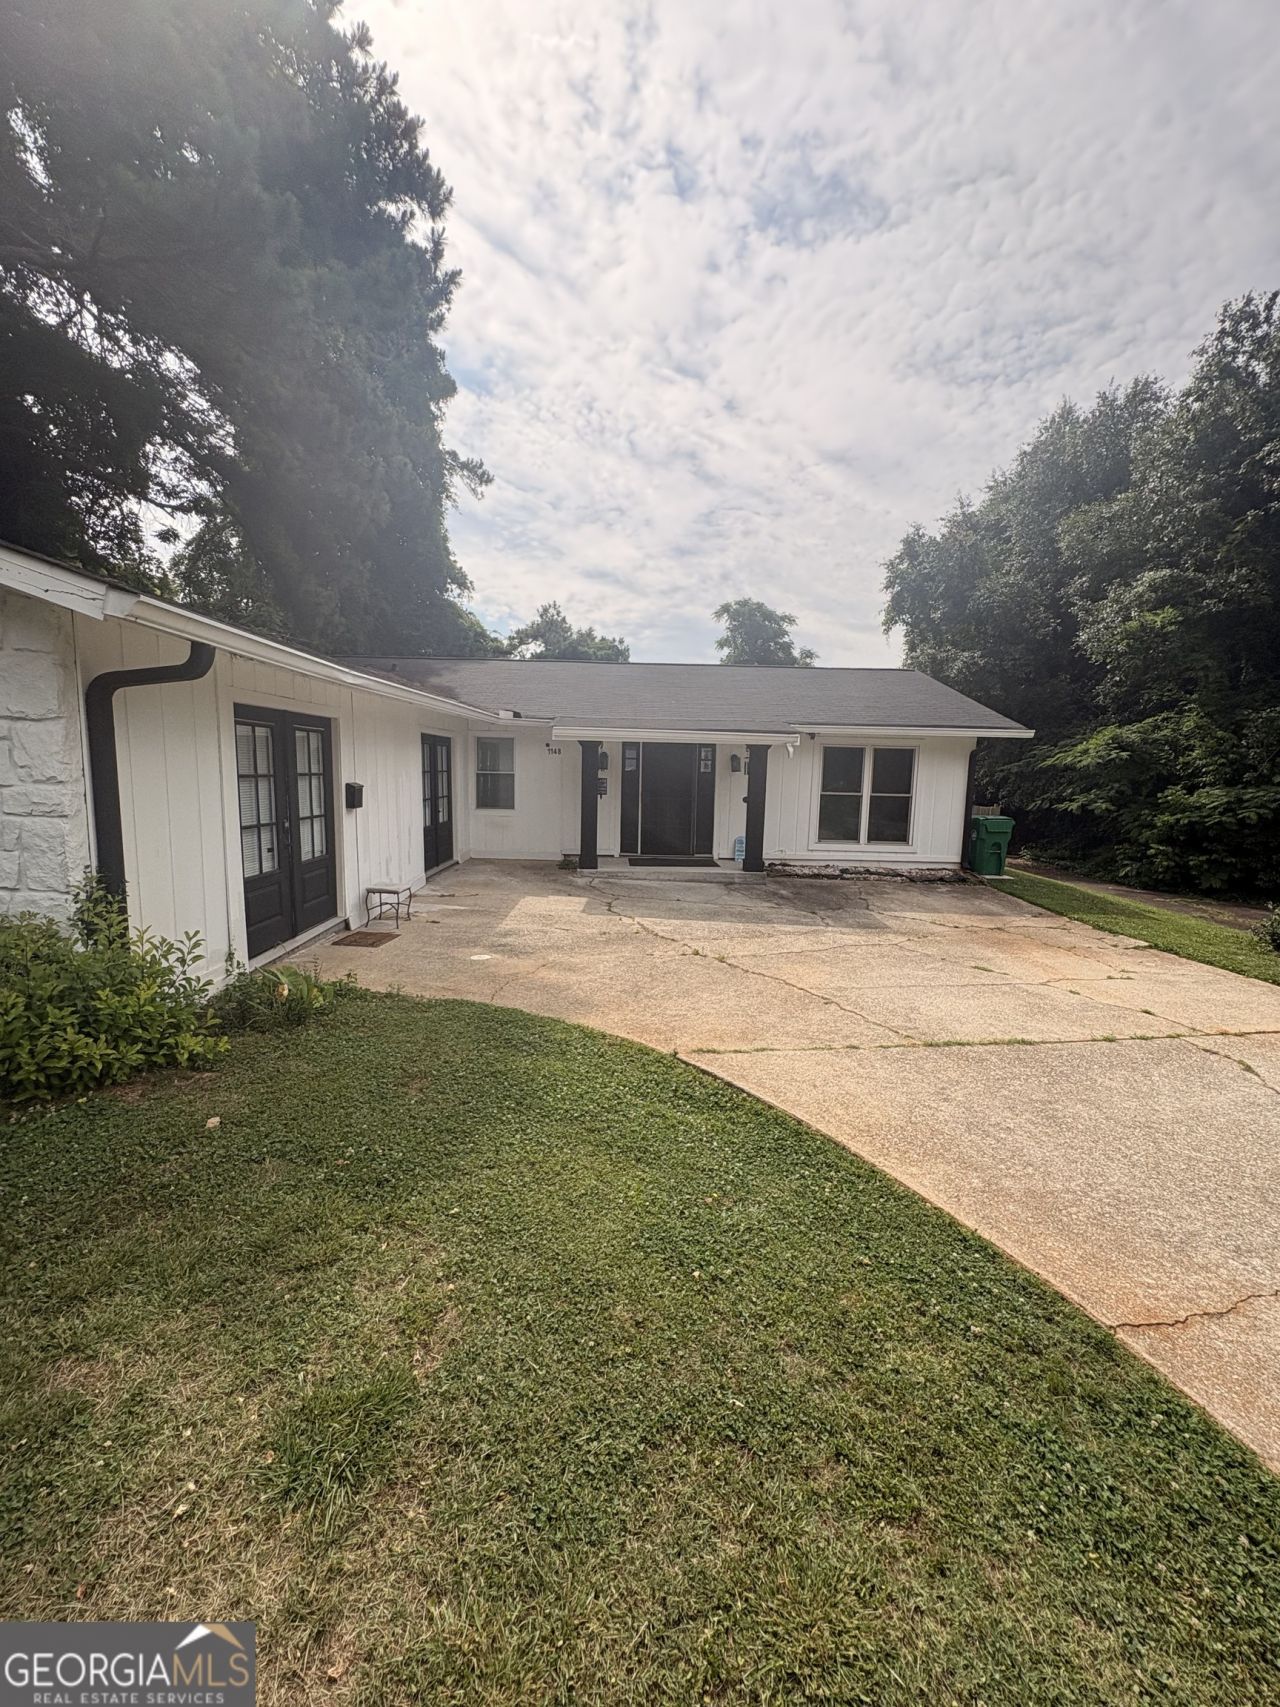
Beautifully maintained ranch style home, offering comfort, flexibility and thoughtful upgrades throughout this spacious 3bedroom, 2 1/2 bath residence. Home features updated laminate flooring, newer windows and immaculate upkeep that truly shows pride of ownership. The oversized primary suite is a true retreat with a cozy built-in fireplace, generous walk-in closet and private access to an outdoor deck and gazebo - the perfect place to unwind in the morning or evening. Backyard is mostly leveled and fenced. A stand out feature of the home is a converted garage space currently functioning as a private in law suite, complete with its own separate kitchen, laundry area, bedroom and bath- ideal for extended family, guest, multigenerational living or flexible use space. Enjoy both indoor comfort and outdoor living with inviting entertaining areas and a layout designed for every day functionality this home offers warmth for utility and value all in one package.
Property Features
Property Type: Residential - Single Family
Basement: None
Cooling: Central Air
Fireplaces: 1
Heating: Central
Home Style: Ranch
Lot Size: 0.20 Acres
Roof Type: Composition
Stories: 1.0
Taxes: $4,349
Year Built: 1974
Feature Descriptions
Additional Rooms: Bonus Room
Appliances: Electric Water Heater, Range, Refrigerator
Dining Room: Dining Rm/Living Rm Combo
Exterior: Stone, Wood Siding
Flooring: Laminate
Interior: In-Law Floorplan, Walk-In Closet(s)
Parking Notes: Off Street
Sewer: Public Sewer
Topography: Level
Utilities: Electricity Available
Water: Public
Local Schools
High School: Clarkston
Middle School: Freedom
Elementary School: Allgood
Listed By / Shown By
Listed By
Agency Name: About You Realty, Inc.
Agency Phone: 678-431-5982
Shown By
Agent Name: Russell Berry
Agent Phone: (678) 416-9241
Agency Title: Josey Young & Brady Realty, LLC

Estimate Your Payment
Estimated Payment
$ 991.72 per month $556.39 Principal & Interest $362.42 Property Tax $72.92 Homeowner's InsuranceChange Payment Information

Russell Berry
Cell: (678) 416-9241
Email: rberry@jybrealty.com

Privacy Policy / DMCA Notice / ADA Accessibility


This site is hosted, designed and copyright
© 1994 - 2026 by
Delta Media Group, Inc. -- Patent Pending --
1148 Mannbrook Drive | MLS# 10771415
This single family home located at 1148 Mannbrook Drive, Stone Mountain, GA 30083 is currently listed for sale with an asking price of $249,999. This property was built in 1974 and has 3 bedrooms and 2 full and 1 partial baths with 1650 sq. ft. Mannbrook Drive is located in the Carriage Cluster subdivision. Search Carriage Cluster real estate on rberry.jybrealty.com today.