

BEDS3
BATHS3 full
SQUARE FEET2,036
MLS#10802090
STATUSNew
PROPERTY TYPEResidential - Townhouse
SUBDIVISIONThe Oaks of Concord
Property Description
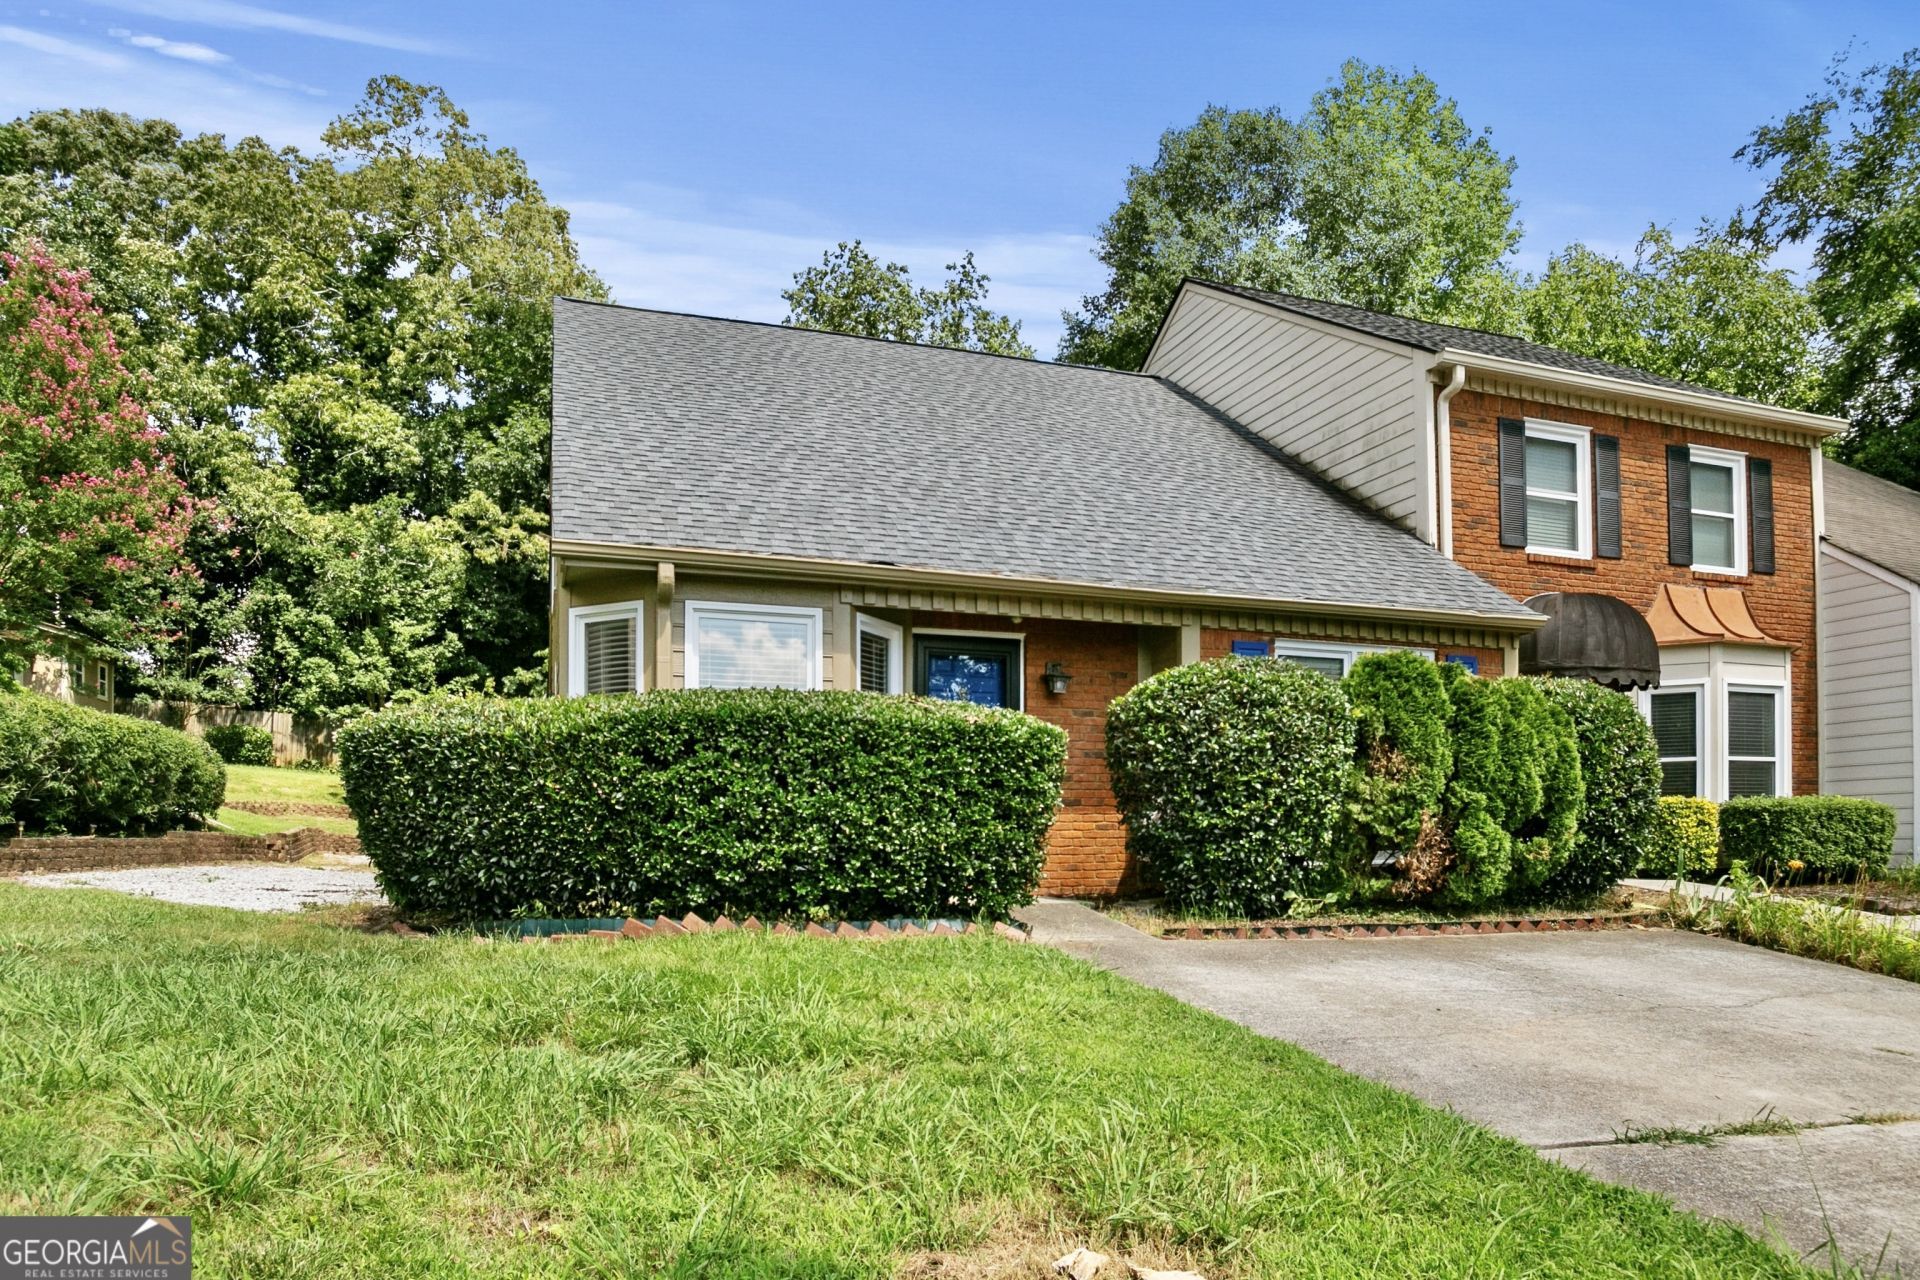
Updated End Unit Brick Front Townhome in Cul-de-sac with HUGE Backyard. This Perfect Roommate Floor Plan has 3 Bedrooms and 3 Full Baths. Open Concept with Soft Neutral Colors, Updated Fixtures and Hardwood Flooring. Modern Kitchen features Granite Counters, Stainless Appliances and Tile Backsplash. Separate Dining Area with Large Bay Windows for Great Natural Light. Spacious Family Room with Fireplace. TWO PRIMARY SUITES! The Main Level Primary Bedroom has His/Hers Walk-in Closets, and En Suite Bath with Granite Counters. Secondary Bedroom on Main Level has Adjacent Full Bath and Walk-in Closet. The Upstairs Primary Bedroom also has an Oversized Closet. This Massive Room can also be used for Recreation, Second Family Room, etc. It has Must See Private Bath that includes Granite Counters and Beautiful Tile Work. There is a Private Screen Porch for Quiet Evenings & Saturday Morning coffee. The Expansive Backyard is Terraced and features an Outdoor Storage Closet AND 2 Storage Buildings. Everything is Newer - 2022 Roof, 2021 HVAC and 2020 Water Heater. Brand New Carpet on Stairs and Upstairs. The Oaks of Concord is a Walkable Community with Streetlights. Great Smyrna Location near I-75, I-285 and South Cobb Drive. Convenient to Dobbins AFB, Truist Park, Shopping, Dining, etc.
Property Features
Property Type: Residential - Townhouse
Basement: None
Cooling: Ceiling Fan(s), Central Air, Zoned
Fireplaces: 1
Garage: 2
Heating: Central, Forced Air, Natural Gas, Zoned
Home Style: Brick Front, Traditional
Lot Size: 0.25 Acres
Roof Type: Composition
Stories: 2.0
Taxes: $3,611
Year Built: 1984
Feature Descriptions
Additional Rooms: Family Room, Foyer, Media Room, Other
Amenities: None, Street Lights
Appliances: Dishwasher, Disposal, Electric Water Heater, Microwave, Range, Refrigerator, Stainless Steel Appliance(s)
Days on Site: 1
Dining Room: Separate Room
Exterior: Brick, Press Board
Fireplace Type: Family Room
Flooring: Carpet, Hardwood, Tile
Foundation: Slab
Interior: Master On Main Level, Roommate Plan, Walk-In Closet(s)
Kitchen: Breakfast Area, Breakfast Room, Solid Surface Counters
Parking Notes: Kitchen Level
Security Features: Smoke Detector(s)
Sewer: Public Sewer
Structures: Outbuilding
Topography: Cul-De-Sac
Utilities: Cable Available, Electricity Available, High Speed Internet, Natural Gas Available, Phone Available, Sewer Connected, Underground Utilities, Water Available
Water: Public
Water: No Dock Or Boathouse
Window Features: Bay Window(s)
Local Schools
High School: Campbell
Middle School: Griffin
Elementary School: Norton Park
Listed By / Shown By
Listed By
Agency Name: Atlanta Communities
Agency Phone: 770-240-2004
Shown By
Agent Name: Russell Berry
Agent Phone: (678) 416-9241
Agency Title: Josey Young & Brady Realty, LLC

Estimate Your Payment
Estimated Payment
$ 1,055.83 per month $667.45 Principal & Interest $300.92 Property Tax $87.47 Homeowner's InsuranceChange Payment Information

Russell Berry
Cell: (678) 416-9241
Email: rberry@jybrealty.com

Privacy Policy / DMCA Notice / ADA Accessibility


This site is hosted, designed and copyright
© 1994 - 2026 by
Delta Media Group, Inc. -- Patent Pending --
1140 Magnolia Way Se | MLS# 10802090
This townhouse located at 1140 Magnolia Way Se, Smyrna, GA 30082 is currently listed for sale with an asking price of $299,900. This property was built in 1984 and has 3 bedrooms and 3 full baths with 2036 sq. ft. Magnolia Way Se is located in the The Oaks of Concord subdivision. Search The Oaks Of Concord real estate on rberry.jybrealty.com today.