

BEDS5
BATHS3 full
SQUARE FEET2,116
MLS#10873734
STATUSActive
PROPERTY TYPEResidential - Single Family
SUBDIVISIONW-HSE
Property Description
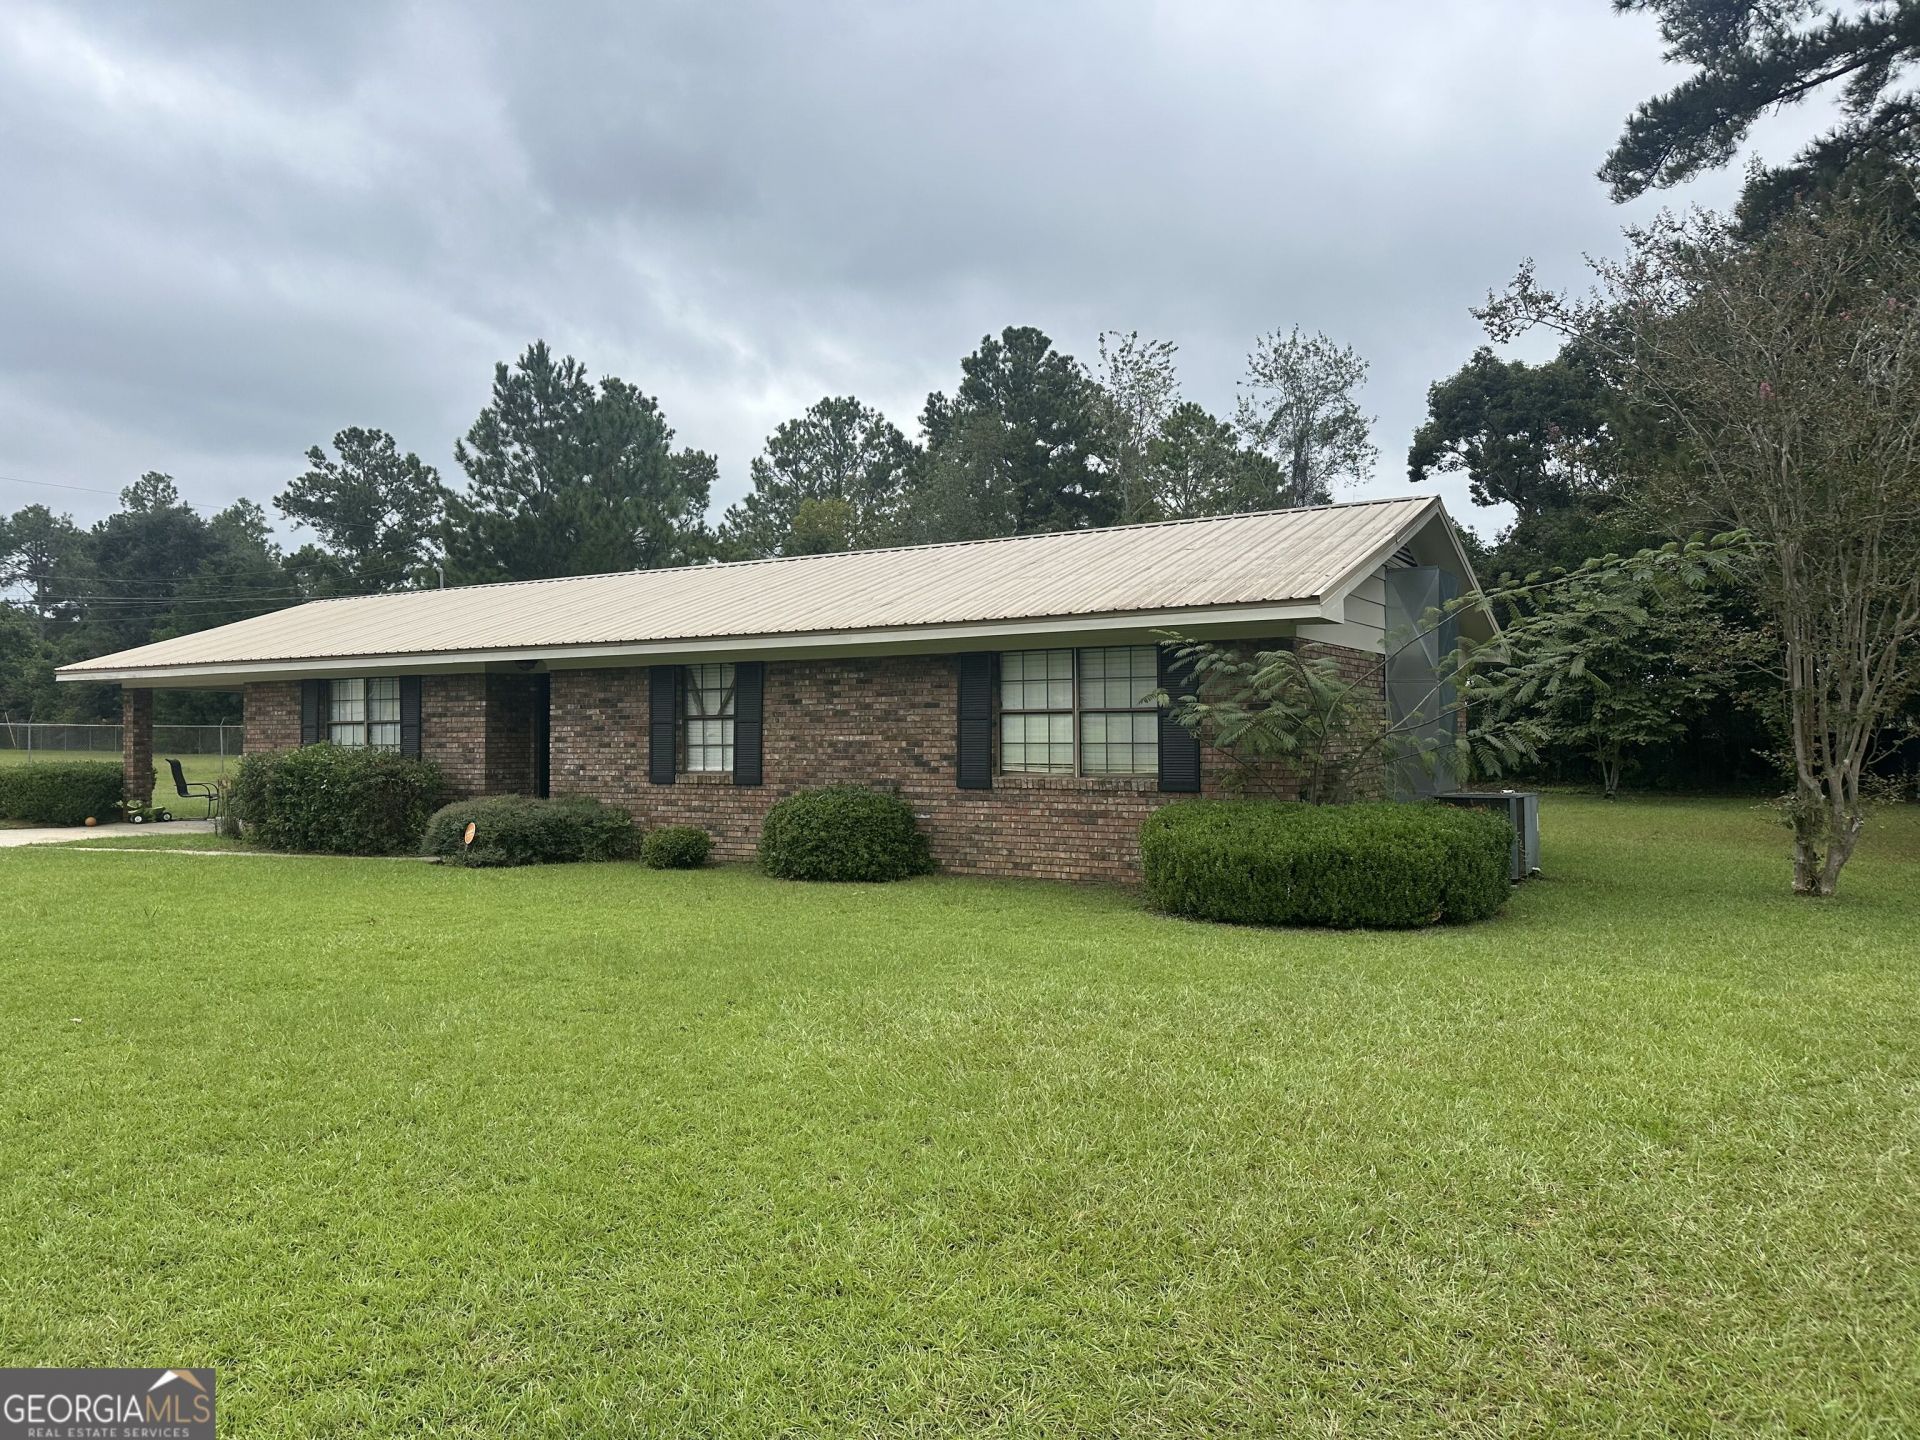
Welcome to 1137 Windsor Drive - a spacious 5-bedroom, 3-bathroom home offering 2,116 square feet of living space on a large corner lot in the heart of Tifton, Georgia. Built in 1979, this home delivers the room and flexibility today's buyers are looking for - whether that's a growing household, dedicated work-from-home space, or comfortable guest accommodations. Five bedrooms and three full baths mean everyone has their own space, while the generous living areas provide plenty of room to gather. Set on a .37-acre corner lot, the property offers standout outdoor space with the added privacy and curb appeal a corner setting provides - ideal for entertaining, play, gardening, or simply spreading out. With its size, lot, and location, this is a great investment opportunity - well-suited to an owner-occupant or an investor adding to a rental portfolio. All of it sits just minutes from Tifton's shopping, dining, schools, and I-75 access. Don't miss this opportunity to own a well-sized home on a standout corner lot in a convenient Tifton location. Schedule your showing today.
Property Features
Property Type: Residential - Single Family
Basement: None
Cooling: Heat Pump
Heating: Heat Pump
Home Style: Brick 4 Side
Lot Size: 0.37 Acres
Roof Type: Metal
Stories: 1.0
Taxes: $1,675
Year Built: 1979
Feature Descriptions
Additional Rooms: Foyer
Appliances: Dishwasher, Electric Water Heater, Range, Refrigerator
Days on Site: 15
Exterior: Block, Brick
Flooring: Carpet, Tile, Vinyl
Interior: Master On Main Level
Parking Notes: Carport
Sewer: Public Sewer
Topography: Corner Lot
Utilities: Electricity Available, Sewer Connected
Water: Public
Local Schools
High School: Tift
Middle School: Eighth Street
Elementary School: Bailey
Listed By / Shown By
Listed By
Agency Name: Southern Classic Realtors
Agency Phone: 678-635-8877
Shown By
Agent Name: Russell Berry
Agent Phone: (678) 416-9241
Agency Title: Josey Young & Brady Realty, LLC

Estimate Your Payment
Estimated Payment
$ 781.48 per month $567.52 Principal & Interest $139.58 Property Tax $74.38 Homeowner's InsuranceChange Payment Information

Russell Berry
Cell: (678) 416-9241
Email: rberry@jybrealty.com

Privacy Policy / DMCA Notice / ADA Accessibility


This site is hosted, designed and copyright
© 1994 - 2026 by
Delta Media Group, Inc. -- Patent Pending --
1137 Windsor Drive | MLS# 10873734
This single family home located at 1137 Windsor Drive, Tifton, GA 31794 is currently listed for sale with an asking price of $255,000. This property was built in 1979 and has 5 bedrooms and 3 full baths with 2116 sq. ft. Windsor Drive is located in the W-HSE subdivision. Search W-HSE real estate on rberry.jybrealty.com today.