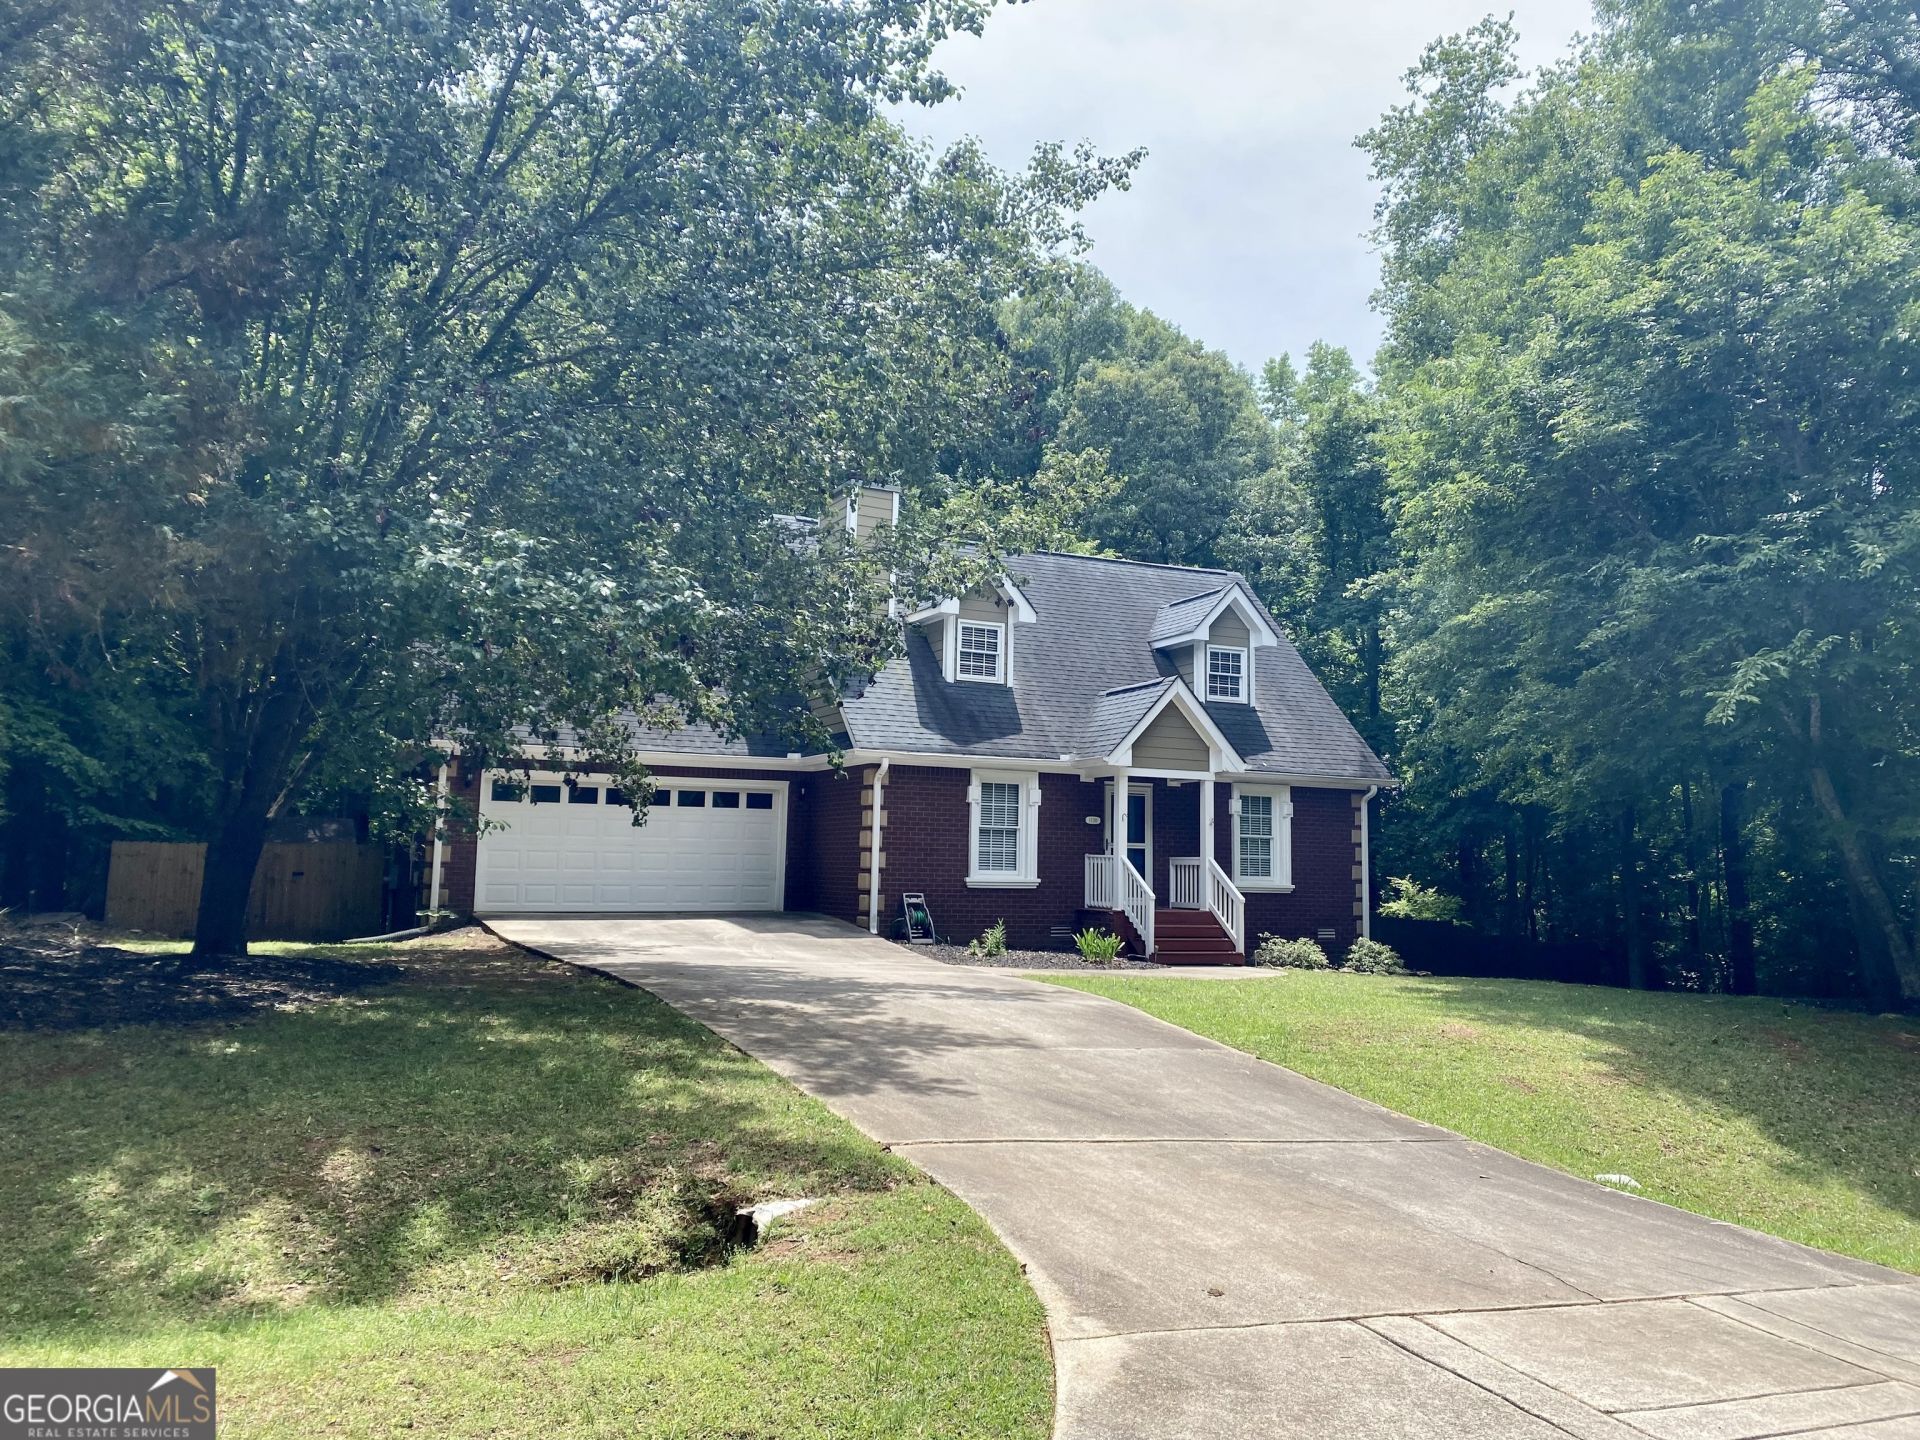


BEDS3
BATHS2 full
SQUARE FEET1,702
MLS#10766519
STATUSNew
PROPERTY TYPERental - Single Family
SUBDIVISIONDarlington Station
Property Description
TAKE A LOOK at this new listing...Adorable 3 bedroom 2 bath home with an Unfinished Bonus Room ! Very Convenient West Side Location Near Some of Athens Greatest Restaurants, Grocery Stores, Shopping Centers and Entertainment....Some of the Features of This Home Include: Master Bedroom Suite on Main Floor, Beautiful Decorator Color Choices, Stainless Steel Appliances, Granite Counter Tops and an awesome Kitchen Island, Newer Large Deck on Rear with Accent Lighting, Fenced Back Yard, Large Storage Building ! This Home has plenty of Storage Space including an unfinished BONUS ROOM and Loaded with Closets! The Utility Bills are low and this house is Easy to Maintain. The Private Fenced Back Yard will be your Go To Spot with New Large Freshly Painted Deck, Huge Trees, Flowering Bushes and a Nice Fire Pit. There is a Wooded VACANT Lot Next Door that offers even more privacy! For your convenience, the Owner takes care of the Lawn Maintenance and Pest Control. Make an appointment soon to see this beauty!
Property Features
Property Type: Rental - Single Family
Basement: Crawl Space
Cooling: Ceiling Fan(s), Central Air, Heat Pump
Fenced: Yes
Fireplaces: 1
Garage: 4 car attached
Heating: Heat Pump, Wood
Home Style: Brick 4 Side
Lot Size: 0.40 Acres
Roof Type: Composition
Stories: 1.0
Taxes: $0
Year Built: 2001
Feature Descriptions
Additional Rooms: Great Room
Appliances: Dishwasher, Electric Water Heater, Microwave, Range, Refrigerator
Days on Site: 7
Exterior: Brick
Fencing: Back Yard, Chain Link, Fenced, Privacy
Fireplace Type: Family Room
Flooring: Carpet, Vinyl
Foundation: Block
Interior: Master On Main Level, Split Bedroom Plan, Walk-In Closet(s)
Kitchen: Country Kitchen, Kitchen Island, Solid Surface Counters
Parking Notes: Guest, Garage, Storage, Attached, Off Street, Parking Pad, Kitchen Level, Garage Door Opener
Sewer: Public Sewer
Structures: Outbuilding
Topography: Level
Utilities: Cable Available, Electricity Available, High Speed Internet, Phone Available, Sewer Connected, Underground Utilities, Water Available
Vegetation: Grassed, Partially Wooded
Water: Public
Window Features: Double Pane Windows
Local Schools
High School: Clarke Central
Middle School: Clarke
Elementary School: Cleveland Road
Listed By / Shown By
Listed By
Agency Name: Donna Ross & Co
Agency Phone: 706-255-0305
Shown By
Agent Name: Russell Berry
Agent Phone: (678) 416-9241
Agency Title: Josey Young & Brady Realty, LLC


Russell Berry
Cell: (678) 416-9241
Email: rberry@jybrealty.com

Privacy Policy / DMCA Notice / ADA Accessibility


This site is hosted, designed and copyright
© 1994 - 2026 by
Delta Media Group, Inc. -- Patent Pending --
1130 Darlington Station Road | MLS# 10766519
This property located at 1130 Darlington Station Road, Bogart, GA 30622 is currently listed for rent with an asking price of $1,900 / Monthly. Search Bogart real estate on rberry.jybrealty.com today.