

BEDS2
BATHS2 full
SQUARE FEET1,321
MLS#10880976
STATUSNew
PROPERTY TYPEResidential - Condominium
SUBDIVISIONDEVINSHIRE CONDO
Property Description
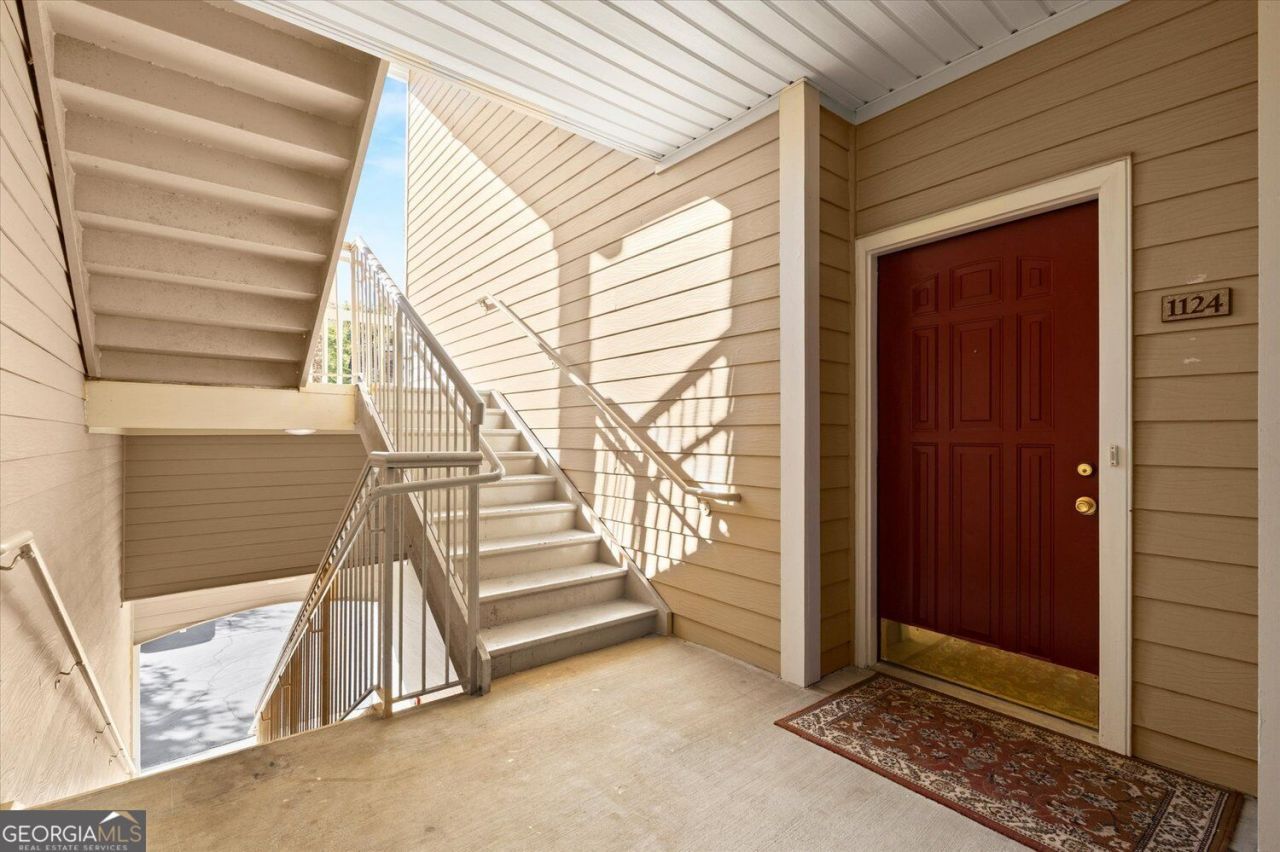
Unbelievable value in the heart of Alpharetta! This pristine, second floor condo is surrounded by mature trees and professional landscaping, nestled in the back of the community. Inside, you'll find a split bedroom floorplan, and both bedrooms have oversized walk-in closets and a full bathroom. The open kitchen has line of sight to the living room and dining room. Outside, this unit has one of the largest patios available, perfect for entertaining. This unit has just been updated with new kitchen countertops, brand new flooring and fresh paint throughout. Villages of Devonshire is a private, gated community with a wealth of amenities including a pool, tennis courts, dog park, trails, clubhouse, gym, juice bar, and car wash. You are minutes from GA400, Avalon, the tech corridor, shopping, and dining. Welcome home!
Property Features
Property Type: Residential - Condominium
Basement: None
Cooling: Central Air
Fireplaces: 1
Heating: Central
Home Style: Traditional
Lot Size: 0.03 Acres
Stories: 1.0
Taxes: $3,392
Year Built: 1997
Feature Descriptions
Amenities: Clubhouse, Fitness Center, Gated, Tennis Court(s), Near Public Transport
Appliances: Dishwasher, Disposal, Microwave, Refrigerator
Dining Room: Seats 12+
Fireplace Type: Family Room
Flooring: Carpet
Foundation: Slab
Interior: Double Vanity
Kitchen: Pantry
Parking Notes: Guest
Security Features: Smoke Detector(s)
Sewer: Public Sewer
Utilities: Cable Available, Electricity Available, Phone Available, Sewer Available, Water Available
Water: Private
Water: No Dock Or Boathouse
Local Schools
High School: Alpharetta
Middle School: Hopewell
Elementary School: Manning Oaks
Listed By / Shown By
Listed By
Agency Name: BHHS Georgia Properties
Agency Phone: 770-475-0505
Shown By
Agent Name: Russell Berry
Agent Phone: (678) 416-9241
Agency Title: Josey Young & Brady Realty, LLC

Estimate Your Payment
Estimated Payment
$ 1,012.66 per month $645.41 Principal & Interest $282.67 Property Tax $84.58 Homeowner's InsuranceChange Payment Information

Russell Berry
Cell: (678) 416-9241
Email: rberry@jybrealty.com

Privacy Policy / DMCA Notice / ADA Accessibility


This site is hosted, designed and copyright
© 1994 - 2026 by
Delta Media Group, Inc. -- Patent Pending --
1124 Whitshire Way, Unit 1124 | MLS# 10880976
This condo located at 1124 Whitshire Way, Unit 1124, Alpharetta, GA 30004 is currently listed for sale with an asking price of $290,000. This property was built in 1997 and has 2 bedrooms and 2 full baths with 1321 sq. ft. Whitshire Way, Unit 1124 is located in the DEVINSHIRE CONDO subdivision. Search DEVINSHIRE CONDO real estate on rberry.jybrealty.com today.