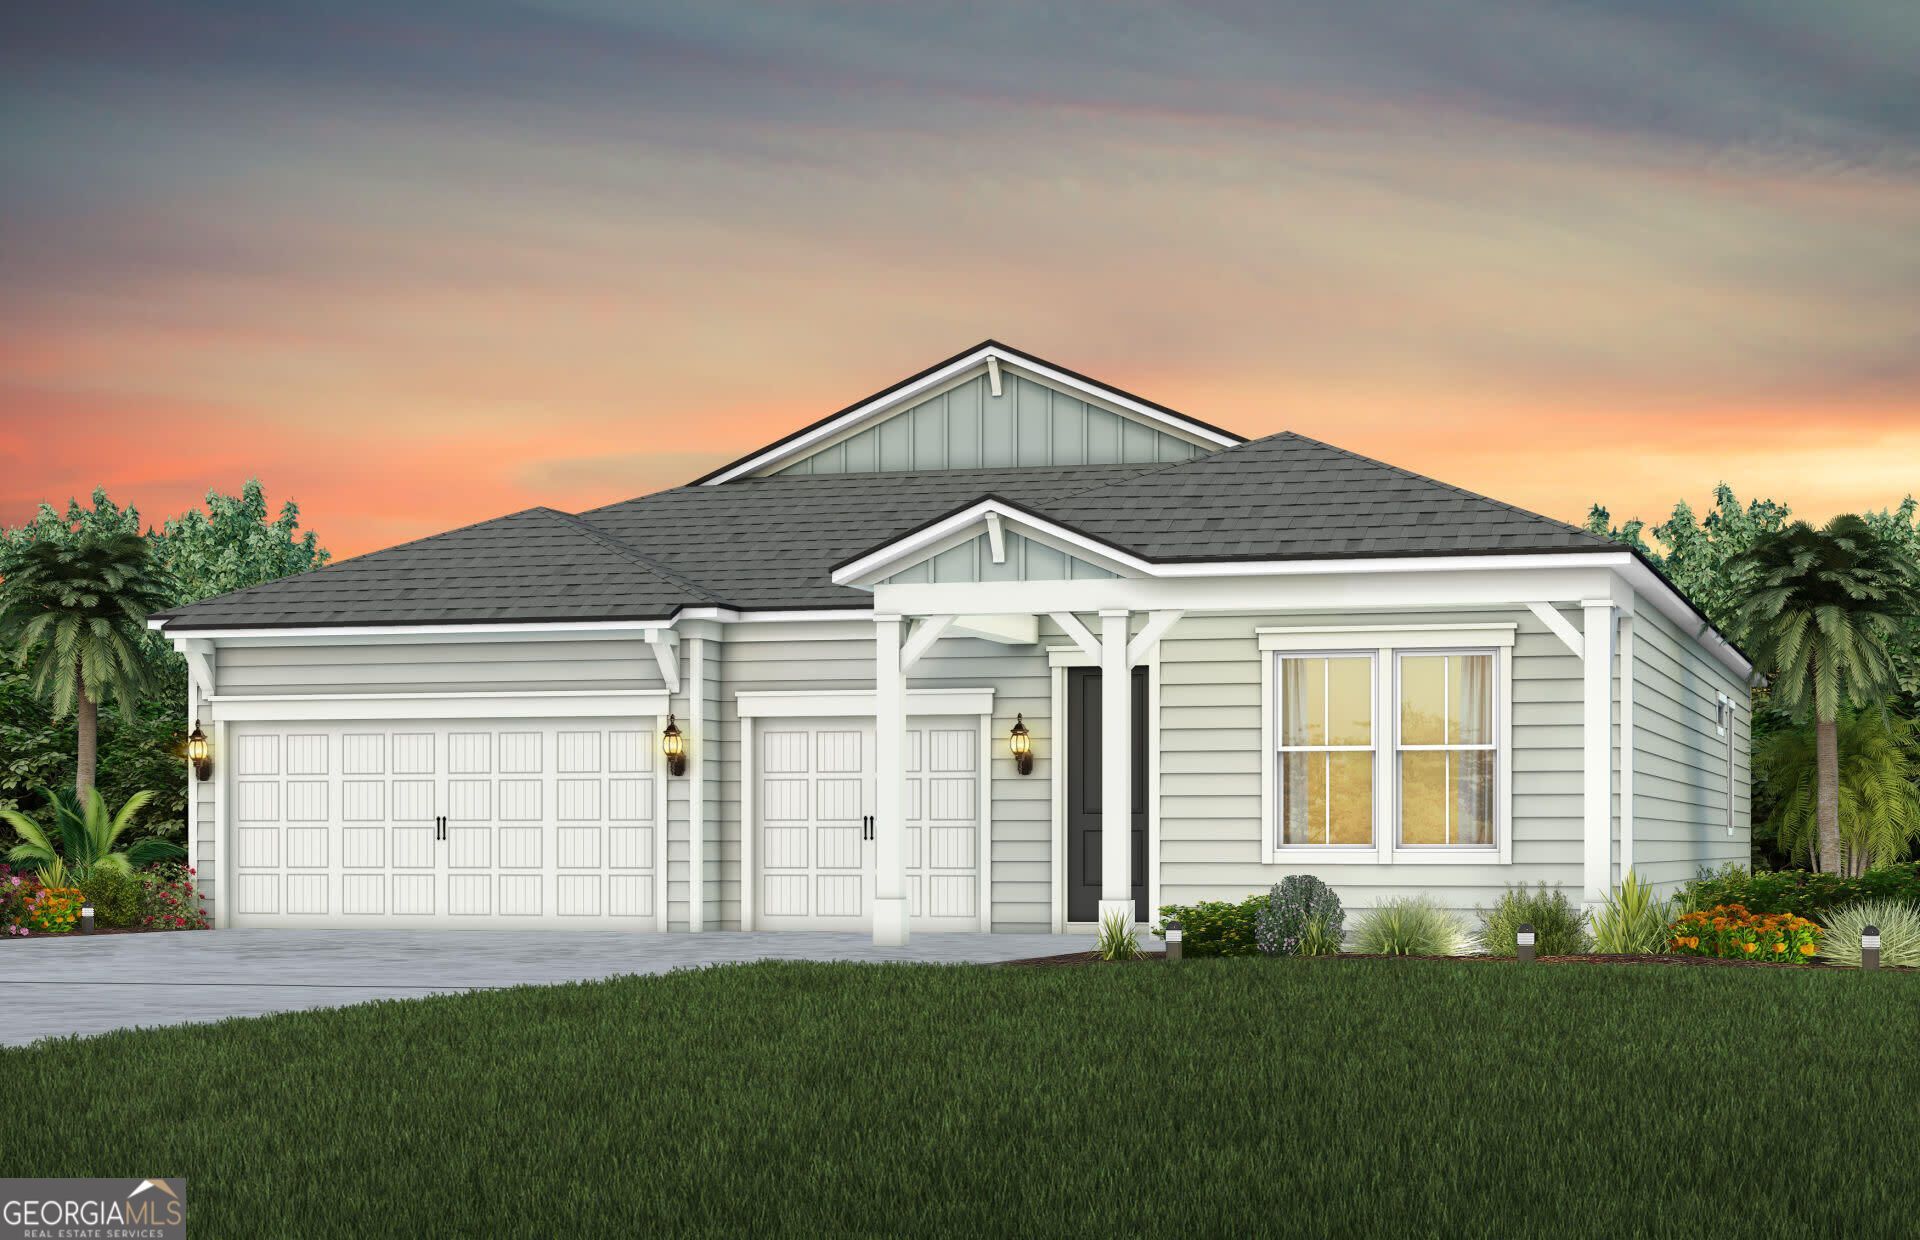


BEDS3
BATHS2 full 1 partial
SQUARE FEET2,446
MLS#10868634
STATUSActive
PROPERTY TYPEResidential - Single Family
SUBDIVISIONFiddlers Cove
Property Description
Discover the Mahogany floor plan, showcasing timeless Coastal-style architecture and thoughtfully designed living spaces. This 3-bedroom, 2.5-bath home offers an open-concept layout, a spacious 3-car garage, and Luxury Vinyl Plank flooring throughout the main living areas and enclosed flex room. The gourmet kitchen is beautifully appointed with white cabinetry, quartz countertops, a Flow white tile backsplash, and a complete Whirlpool appliance package, including the refrigerator. Overlooking the gathering room and cafe, it's the perfect space for entertaining and everyday living. Step outside to the covered lanai and enjoy seamless indoor-outdoor living. Additional features include a smart home package, 8-foot interior doors, a laundry room sink, water softener pre-plumbing, and more.
Property Features
Property Type: Residential - Single Family
Basement: None
Cooling: Central Air, Electric
Heating: Central, Electric, Heat Pump
Lot Size: 0.19 Acres
Stories: 1.0
Taxes: $518
Year Built: 2026
Feature Descriptions
Additional Rooms: Laundry, Other
Amenities: Clubhouse, Fitness Center, Gated, Golf, Park, Playground, Pool, Sidewalks, Street Lights, Tennis Court(s)
Appliances: Cooktop, Dishwasher, Microwave, Other, Range, Refrigerator, Stainless Steel Appliance(s)
Days on Site: 22
Flooring: Carpet, Tile, Vinyl
Interior: Double Vanity, Master On Main Level, Other, Walk-In Closet(s)
Kitchen: Kitchen Island, Pantry, Walk-in Pantry
Parking Notes: Garage, Garage Door Opener
Sewer: Public Sewer
Swimming Pool: Yes
Utilities: Cable Available, Electricity Available, High Speed Internet, Phone Available, Sewer Available, Sewer Connected, Underground Utilities, Water Available
Water: Public
Local Schools
High School: Camden
Middle School: Camden
Elementary School: Sugarmill
Listed By / Shown By
Listed By
Agency Name: Pulte Realty of Georgia, Inc
Agency Phone: 912-875-2600
Shown By
Agent Name: Russell Berry
Agent Phone: (678) 416-9241
Agency Title: Josey Young & Brady Realty, LLC

Estimate Your Payment
Estimated Payment
$ 1,274.09 per month $1,088.30 Principal & Interest $43.17 Property Tax $142.63 Homeowner's InsuranceChange Payment Information

Russell Berry
Cell: (678) 416-9241
Email: rberry@jybrealty.com

Privacy Policy / DMCA Notice / ADA Accessibility


This site is hosted, designed and copyright
© 1994 - 2026 by
Delta Media Group, Inc. -- Patent Pending --
112 Madeline Taylor Place | MLS# 10868634
This single family home located at 112 Madeline Taylor Place, Kingsland, GA 31548 is currently listed for sale with an asking price of $489,000. This property was built in 2026 and has 3 bedrooms and 2 full and 1 partial baths with 2446 sq. ft. Madeline Taylor Place is located in the Fiddlers Cove subdivision. Search Fiddlers Cove real estate on rberry.jybrealty.com today.