

BEDS4
BATHS2 full 1 partial
SQUARE FEET2,153
MLS#10800788
STATUSActive
PROPERTY TYPEResidential - Single Family
SUBDIVISIONCornerstone
Property Description
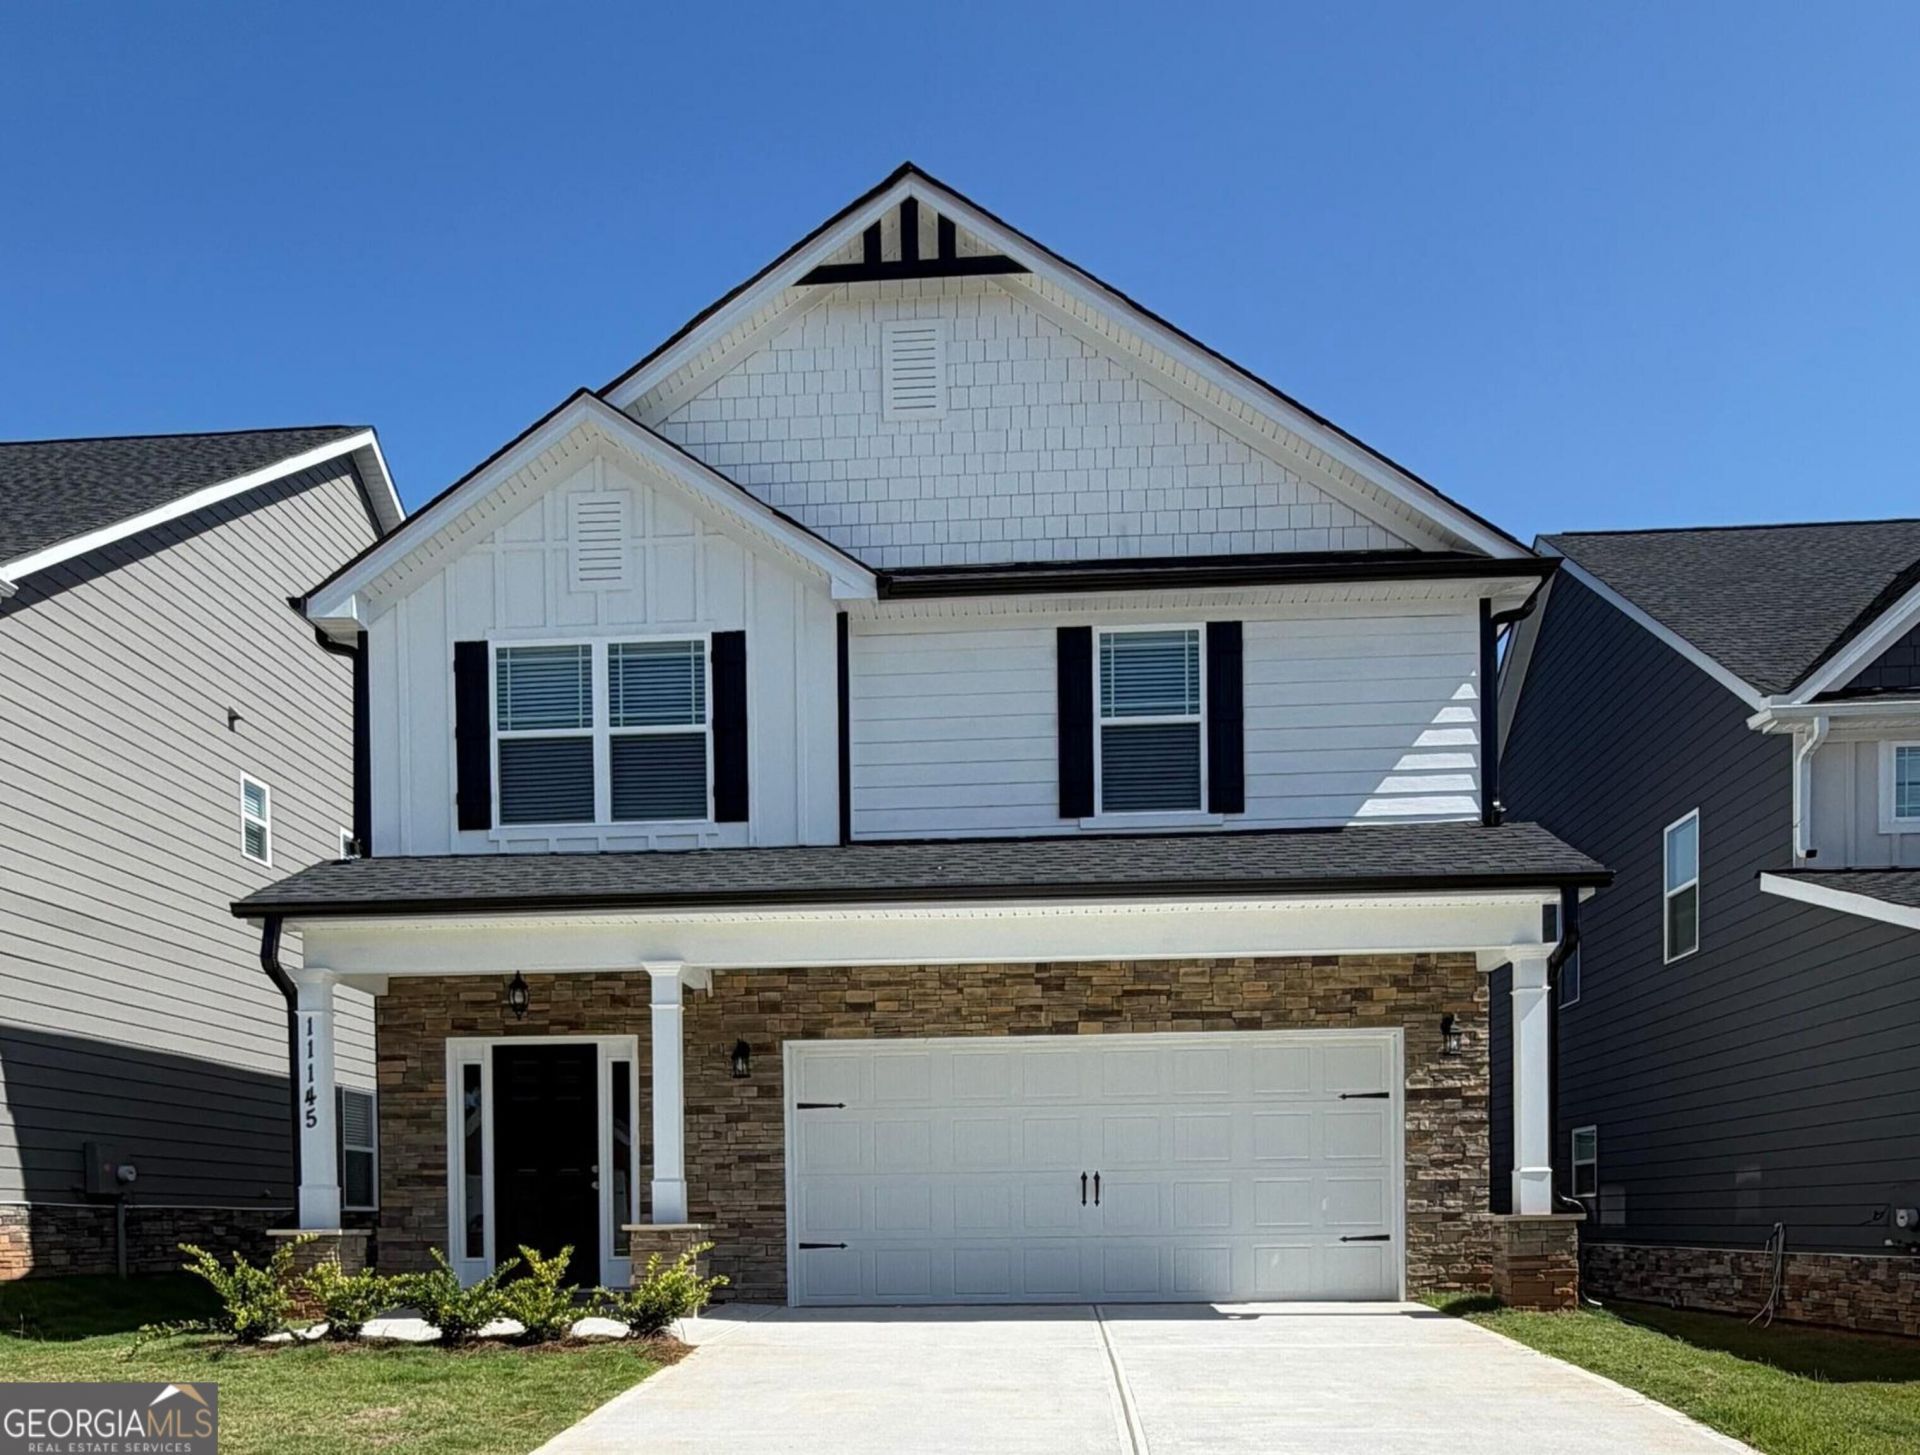
Designer homes by Black Label Development offer an ideal combination of spacious layouts, elevated finishes, and modern style tailored for everyday comfort and effortless entertaining. Ready for a quick move-in! Custom window blinds throughout, an automatic garage door opener, and closing cost incentive paid by the seller with any lender. Candace Plan model home is a 4-bedroom, 2.5-bathroom. Offering an incredible opportunity for buyers seeking modern living with an effortless Atlanta commute just minutes from I-75, the open-concept main level features a cozy electric fireplace and a gourmet kitchen equipped with 42-inch cabinetry, granite countertops, and premium stainless steel appliances. Upstairs serves as a private retreat anchored by a spa-like owner's suite with a deep soaking tub, three spacious guest bedrooms, and a conveniently located laundry room. Call today to schedule a tour!
Property Features
Property Type: Residential - Single Family
Basement: None
Cooling: Ceiling Fan(s), Electric
Fireplaces: 1
Heating: Electric
Home Style: Craftsman
Lot Size: 0.25 Acres
Roof Type: Composition
Stories: 2.0
Taxes: $452
Year Built: 2026
Feature Descriptions
Additional Rooms: Family Room, Foyer, Laundry
Amenities: Playground, Sidewalks, Street Lights
Appliances: Dishwasher, Microwave, Range, Stainless Steel Appliance(s)
Days on Site: 114
Exterior: Other, Stone
Fireplace Type: Family Room
Flooring: Hardwood, Laminate
Interior: Double Vanity, Separate Shower, Soaking Tub, Split Bedroom Plan, Walk-In Closet(s)
Parking Notes: Garage, Attached
Sewer: Public Sewer
Topography: Level
Utilities: Cable Available, Electricity Available, High Speed Internet, Phone Available, Sewer Connected, Underground Utilities
Water: Public
Local Schools
High School: Lovejoy
Middle School: Eddie White
Elementary School: Michelle Obama
Listed By / Shown By
Listed By
Agency Name: Lokation Real Estate LLC
Agency Phone: 404-348-0420
Shown By
Agent Name: Russell Berry
Agent Phone: (678) 416-9241
Agency Title: Josey Young & Brady Realty, LLC

Estimate Your Payment
Estimated Payment
$ 893.50 per month $756.67 Principal & Interest $37.67 Property Tax $99.16 Homeowner's InsuranceChange Payment Information

Russell Berry
Cell: (678) 416-9241
Email: rberry@jybrealty.com

Privacy Policy / DMCA Notice / ADA Accessibility


This site is hosted, designed and copyright
© 1994 - 2026 by
Delta Media Group, Inc. -- Patent Pending --
11145 Cornerstone Way | MLS# 10800788
This single family home located at 11145 Cornerstone Way, Lovejoy, GA 30228 is currently listed for sale with an asking price of $339,990. This property was built in 2026 and has 4 bedrooms and 2 full and 1 partial baths with 2153 sq. ft. Cornerstone Way is located in the Cornerstone subdivision. Search Cornerstone real estate on rberry.jybrealty.com today.