

BEDS4
BATHS3 full
MLS#10882507
STATUSNew
PROPERTY TYPEResidential - Single Family
SUBDIVISIONAuburn Station Club
Property Description
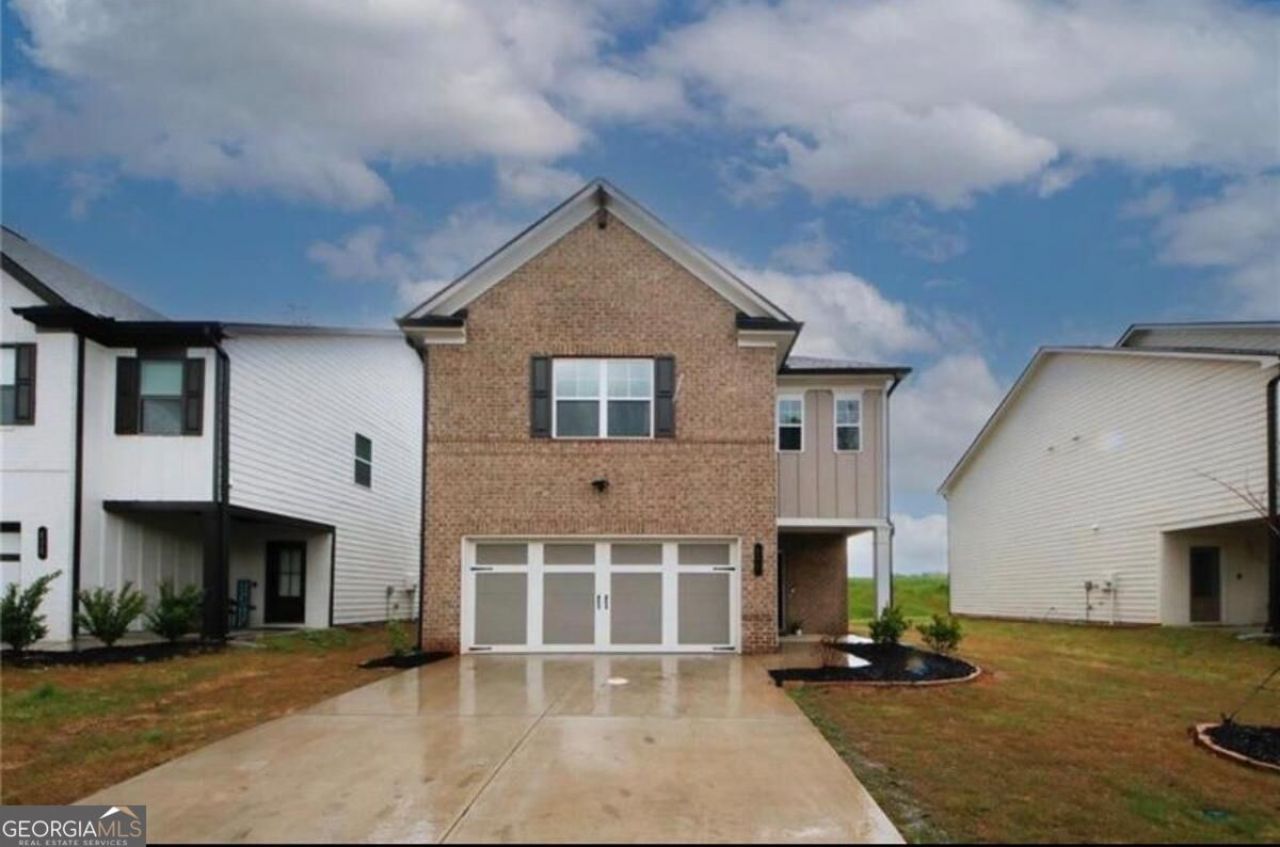
The community offers an incredible resort style amenities package with huge swimming pool featuring a water slide and mushroom fountains, furnished clubhouse, picnic pavilion with grills, play lawn and fitness center. This home offers 4 Bedrooms and 3 Bathrooms with a loft area, and a private 2-car garage and driveway. There is a guest suite on the main level with a full bathroom. The great room opens to the kitchen with a large center island with bar stool seating. Dining area off kitchen and large rear covered patio with private backyard. Upstairs has a primary suite with two walk in closets, two secondary bedrooms, huge loft, laundry room, and hall bath. Conveniently located close to shopping as well as highways 316 and 85. Please contact the listing agent for more details on this home.
Property Features
Property Type: Residential - Single Family
Basement: None
Cooling: Central Air
Fireplaces: 1
Garage: 2
Heating: Central
Home Style: Brick Front, Contemporary
Lot Size: 0.14 Acres
Roof Type: Composition
Stories: 2.0
Taxes: $3,237
Year Built: 2022
Feature Descriptions
Additional Rooms: Family Room, Foyer, Laundry
Amenities: Gated, Park, Pool, Tennis Court(s), Walk To Schools
Appliances: Dishwasher, Gas Water Heater, Microwave, Refrigerator
Exterior: Vinyl Siding
Flooring: Carpet, Laminate
Foundation: Slab
Interior: Double Vanity, High Ceilings, Walk-In Closet(s)
Kitchen: Breakfast Bar, Breakfast Room, Pantry
Parking Notes: Garage
Security Features: Carbon Monoxide Detector(s), Smoke Detector(s)
Sewer: Public Sewer
Swimming Pool: Yes
Topography: Level
Utilities: Cable Available, Electricity Available, Natural Gas Available, Phone Available, Sewer Available, Underground Utilities
Water: Public
Window Features: Double Pane Windows
Local Schools
High School: Apalachee
Middle School: Westside
Elementary School: Auburn
Listed By / Shown By
Listed By
Agency Name: Provident Legacy Realtors GA
Agency Phone: 201-779-7077
Shown By
Agent Name: Russell Berry
Agent Phone: (678) 416-9241
Agency Title: Josey Young & Brady Realty, LLC

Estimate Your Payment
Estimated Payment
$ 1,399.99 per month $999.28 Principal & Interest $269.75 Property Tax $130.96 Homeowner's InsuranceChange Payment Information

Russell Berry
Cell: (678) 416-9241
Email: rberry@jybrealty.com

Privacy Policy / DMCA Notice / ADA Accessibility


This site is hosted, designed and copyright
© 1994 - 2026 by
Delta Media Group, Inc. -- Patent Pending --
111 Station Overlook Drive | MLS# 10882507
This single family home located at 111 Station Overlook Drive, Auburn, GA 30011 is currently listed for sale with an asking price of $449,000. This property was built in 2022 and has 4 bedrooms and 3 full baths. Station Overlook Drive is located in the Auburn Station Club subdivision. Search Auburn Station Club real estate on rberry.jybrealty.com today.