

BEDS4
BATHS2 full 1 partial
SQUARE FEET3,262
MLS#10768892
STATUSNew
PROPERTY TYPEResidential - Single Family
SUBDIVISIONSpalding Estates
Property Description
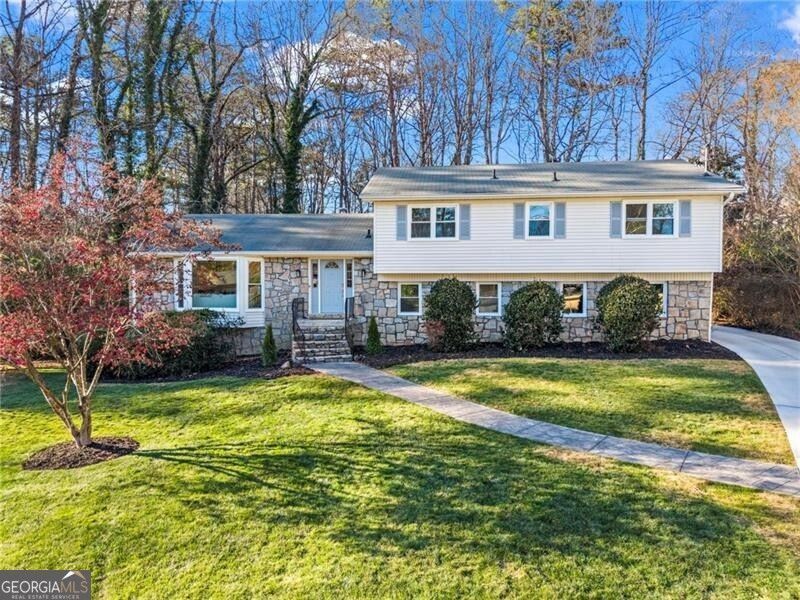
Beautifully renovated and tucked away on a quiet cul-de-sac in Dunwoody's sought-after Spalding Estates, this home blends timeless design, modern functionality, and a true sense of community. Ideally located just moments from Austin Elementary, Wildcat Park, Dunwoody Nature Center, Dunwoody Village, and major commuter routes, the location offers both convenience and connection in one of Dunwoody's most desirable neighborhoods. From the moment you arrive, the inviting curb appeal, level lot, and private setting create an immediate sense of home. Inside, hardwood floors flow throughout a thoughtfully redesigned interior built for both everyday living and entertaining. The fully renovated chef's kitchen serves as the centerpiece of the home, featuring Viking stainless steel appliances, custom cabinetry, quartz countertops, double islands, and a dedicated coffee bar designed for gathering and daily functionality alike. Upstairs, four spacious bedrooms include a beautifully updated primary suite with a spa-inspired bath featuring an oversized shower and double vanity. Renovated secondary bathrooms offer clean, timeless finishes, while an additional living space with French doors provides flexibility for a home office, playroom, or quiet retreat. The finished terrace level adds exceptional versatility with both interior and exterior access, a wet bar with quartz countertops and beverage refrigerator, a beautifully finished fireplace with TV hookups, and flexible space ideal for a media room, gym, guest retreat, or additional living area. Over $200K in recent improvements include a fully renovated chef's kitchen, remodeled primary suite and bathrooms, renovated laundry room with built-ins, newly remodeled terrace level, new windows with transferable lifetime warranty, new flooring, fresh interior and exterior paint, upgraded lighting, new electric panel, new water heater, sump pump, driveway, and a new paver patio overlooking the private backyard and play area. Beyond the home itself, Spalding Estates is known for its strong sense of community, neighborhood gatherings, walking school bus to Austin Elementary, progressive dinners, festive Halloween celebrations, and year-round events that make this neighborhood truly special. Optional nearby swim and tennis memberships further enhance the lifestyle, while easy access to parks, farmers markets, premier shopping, GA-400, I-285, and Dunwoody's beloved 4th of July Parade offer the perfect balance of connection, recreation, and convenience in one of Dunwoody's most established communities.
Property Features
Property Type: Residential - Single Family
Basement: Daylight, Exterior Entry, Finished, Interior Entry
Basement: Yes
Cooling: Ceiling Fan(s), Central Air
Fireplaces: 2
Heating: Central, Forced Air, Natural Gas
Home Style: Traditional
Lot Size: 0.48 Acres
Roof Type: Composition
Stories: 2.0
Taxes: $6,870
Year Built: 1973
Feature Descriptions
Additional Rooms: Bonus Room, Foyer
Amenities: Walk To Schools, Near Shopping
Appliances: Dishwasher, Disposal, Gas Water Heater, Microwave, Refrigerator
Days on Site: 5
Dining Room: Seats 12+
Exterior: Brick, Stone
Exterior: Gas Grill
Fireplace Type: Basement, Gas Starter, Living Room
Flooring: Carpet, Hardwood
Foundation: Slab
Interior: Walk-In Closet(s)
Kitchen: Kitchen Island, Pantry
Parking Notes: Garage, Attached, Garage Door Opener
Security Features: Carbon Monoxide Detector(s), Smoke Detector(s)
Sewer: Public Sewer
Topography: Cul-De-Sac, Level
Utilities: Cable Available, Electricity Available, Natural Gas Available, Phone Available, Sewer Available, Water Available
Water: Public
Window Features: Double Pane Windows
Local Schools
High School: Dunwoody
Middle School: Peachtree
Elementary School: Austin
Listed By / Shown By
Listed By
Agency Name: Ansley RE|Christie's Int'l RE
Agency Phone: 770-284-9900
Shown By
Agent Name: Russell Berry
Agent Phone: (678) 416-9241
Agency Title: Josey Young & Brady Realty, LLC

Estimate Your Payment
Estimated Payment
$ 2,523.36 per month $1,724.81 Principal & Interest $572.50 Property Tax $226.04 Homeowner's InsuranceChange Payment Information

Russell Berry
Cell: (678) 416-9241
Email: rberry@jybrealty.com

Privacy Policy / DMCA Notice / ADA Accessibility


This site is hosted, designed and copyright
© 1994 - 2026 by
Delta Media Group, Inc. -- Patent Pending --
1106 Aurora Court | MLS# 10768892
This single family home located at 1106 Aurora Court, Dunwoody, GA 30338 is currently listed for sale with an asking price of $775,000. This property was built in 1973 and has 4 bedrooms and 2 full and 1 partial baths with 3262 sq. ft. Aurora Court is located in the Spalding Estates subdivision. Search Spalding Estates real estate on rberry.jybrealty.com today.