

BEDS4
BATHS3 full
SQUARE FEET2,522
MLS#10768832
STATUSNew
PROPERTY TYPEResidential - Single Family
SUBDIVISIONSMITHFIELD CHASE
Property Description
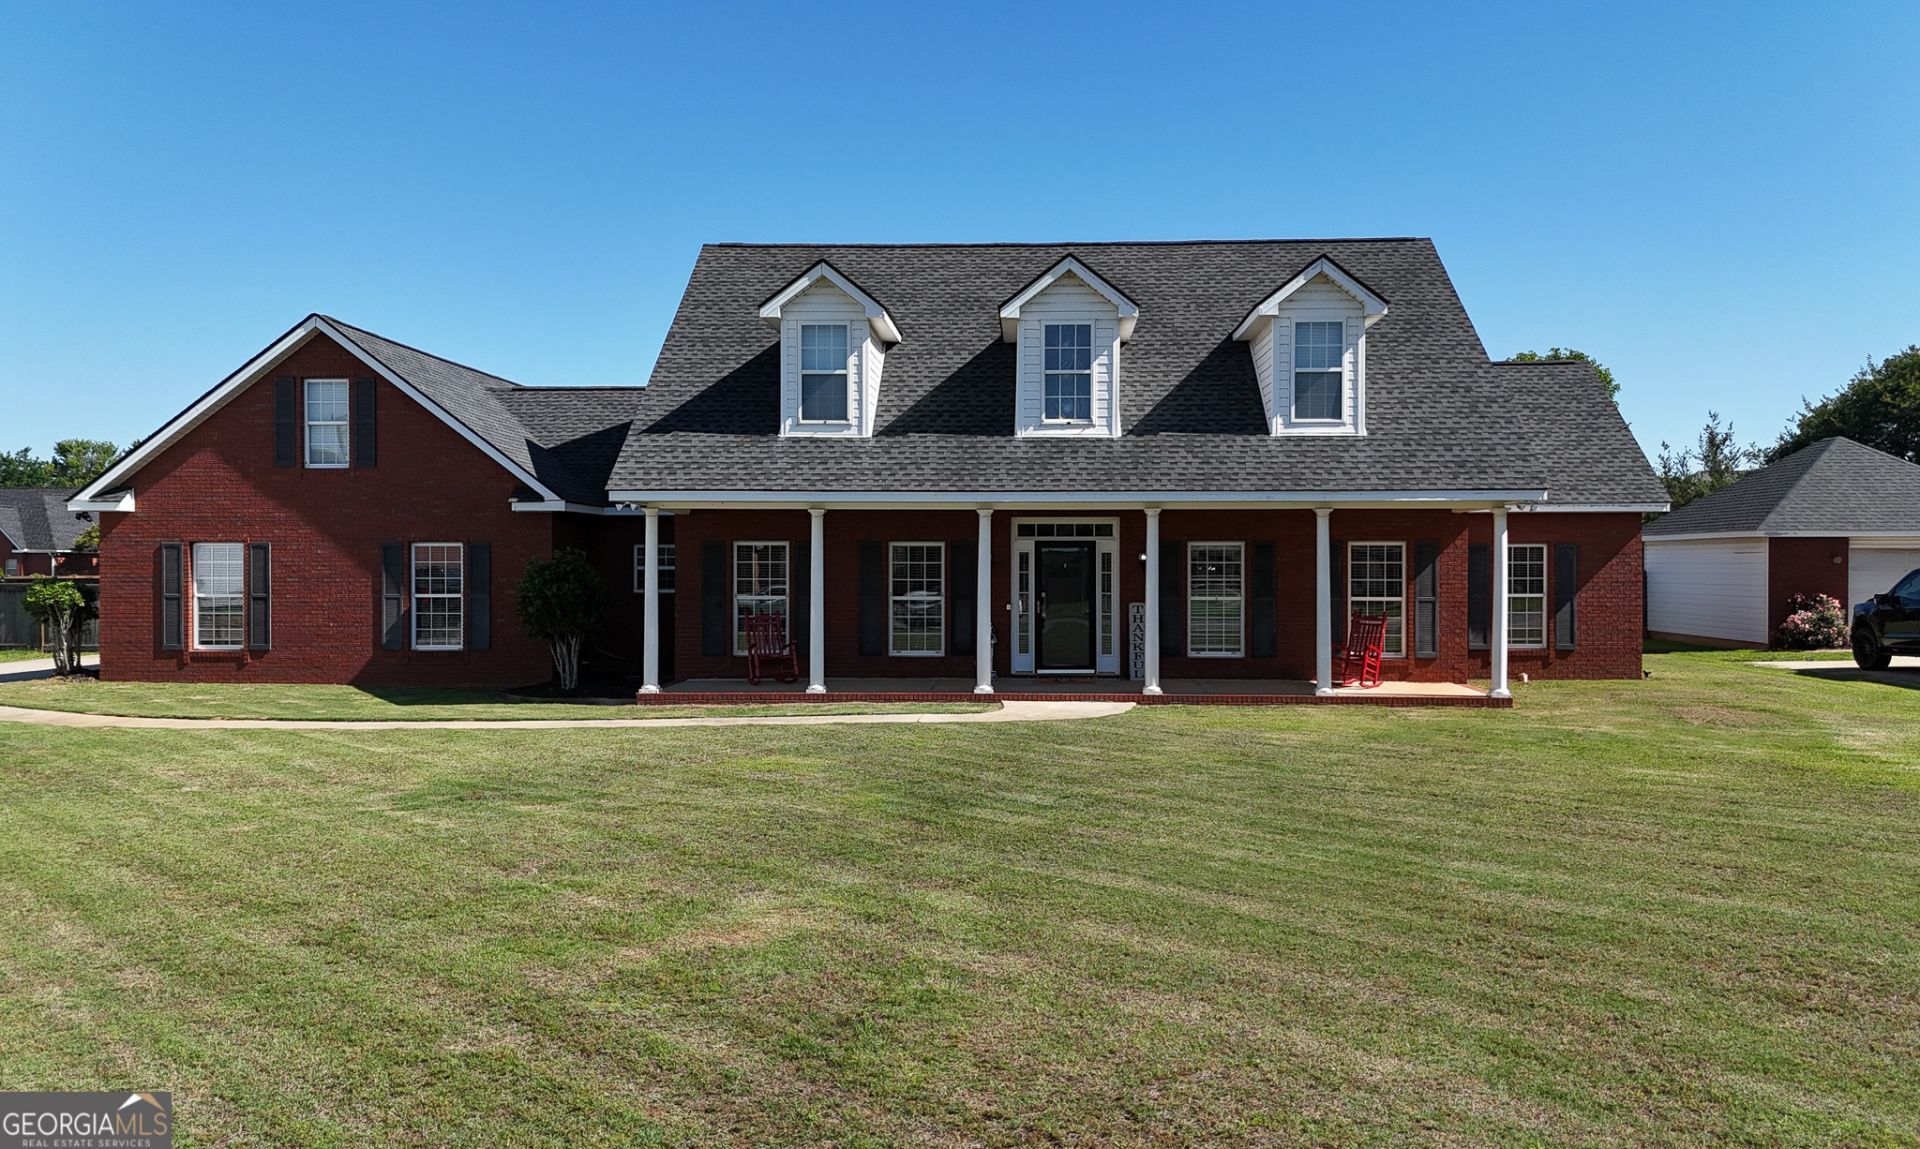
ALREADY APPRAISED 5/2026! Your backyard oasis awaits! Spacious one-level living with a desirable split floor plan, dual suites, and a sparkling in-ground pool designed for relaxing and entertaining. 4Bd/3Bth w/2nd suite nested in an all-brick home on over a 1/2 acre lot. Pool bar with storage & brick firepit, covered back porch w/ 40' patio, rocking chair front porch, landscaped w/full sprinklersystem. Sought-after schools and
Property Features
Property Type: Residential - Single Family
Basement: None
Cooling: Central Air, Electric, Heat Pump
Fenced: Yes
Fireplaces: 1
Heating: Central, Electric, Heat Pump
Home Style: Brick 4 Side
Lot Size: 0.58 Acres
Roof Type: Composition
Stories: 1.0
Taxes: $3,014
Year Built: 2003
Feature Descriptions
Additional Rooms: Family Room, Foyer, Laundry
Appliances: Dishwasher, Disposal, Microwave, Range
Days on Site: 5
Dining Room: Seats 12+, Separate Room
Exterior: Brick
Fencing: Back Yard, Fenced, Privacy, Wood
Fireplace Type: Factory Built, Living Room
Flooring: Carpet, Vinyl
Interior: Double Vanity, High Ceilings, In-Law Floorplan, Master On Main Level, Roommate Plan, Separate Shower, Soaking Tub, Split Bedroom Plan, Tray Ceiling(s), Entrance Foyer, Vaulted Ceiling(s), Walk-In Closet(s)
Kitchen: Breakfast Area, Breakfast Bar
Parking Notes: Garage, Carport, Attached, Detached, Parking Pad, Kitchen Level, RV Access/Parking, Boat, Garage Door Opener
Pool Features: In Ground
Sewer: Septic Tank
Structures: Outbuilding, Shed(s)
Swimming Pool: Yes
Topography: Level
Utilities: Cable Available, Electricity Available, High Speed Internet, None, Water Available
Water: Public
Local Schools
High School: Veterans
Middle School: Bonaire
Elementary School: Matt Arthur
Listed By / Shown By
Listed By
Agency Name: Maximum One Platinum Realtors
Agency Phone: 478-569-1181
Shown By
Agent Name: Russell Berry
Agent Phone: (678) 416-9241
Agency Title: Josey Young & Brady Realty, LLC

Estimate Your Payment
Estimated Payment
$ 1,446.85 per month $1,057.14 Principal & Interest $251.17 Property Tax $138.54 Homeowner's InsuranceChange Payment Information

Russell Berry
Cell: (678) 416-9241
Email: rberry@jybrealty.com

Privacy Policy / DMCA Notice / ADA Accessibility


This site is hosted, designed and copyright
© 1994 - 2026 by
Delta Media Group, Inc. -- Patent Pending --
110 Westward Point | MLS# 10768832
This single family home located at 110 Westward Point, Kathleen, GA 31047 is currently listed for sale with an asking price of $475,000. This property was built in 2003 and has 4 bedrooms and 3 full baths with 2522 sq. ft. Westward Point is located in the SMITHFIELD CHASE subdivision. Search SMITHFIELD CHASE real estate on rberry.jybrealty.com today.