

BEDS4
BATHS2 full 1 partial
SQUARE FEET2,260
MLS#10800798
STATUSNew
PROPERTY TYPEResidential - Single Family
SUBDIVISIONStonebriar
Property Description
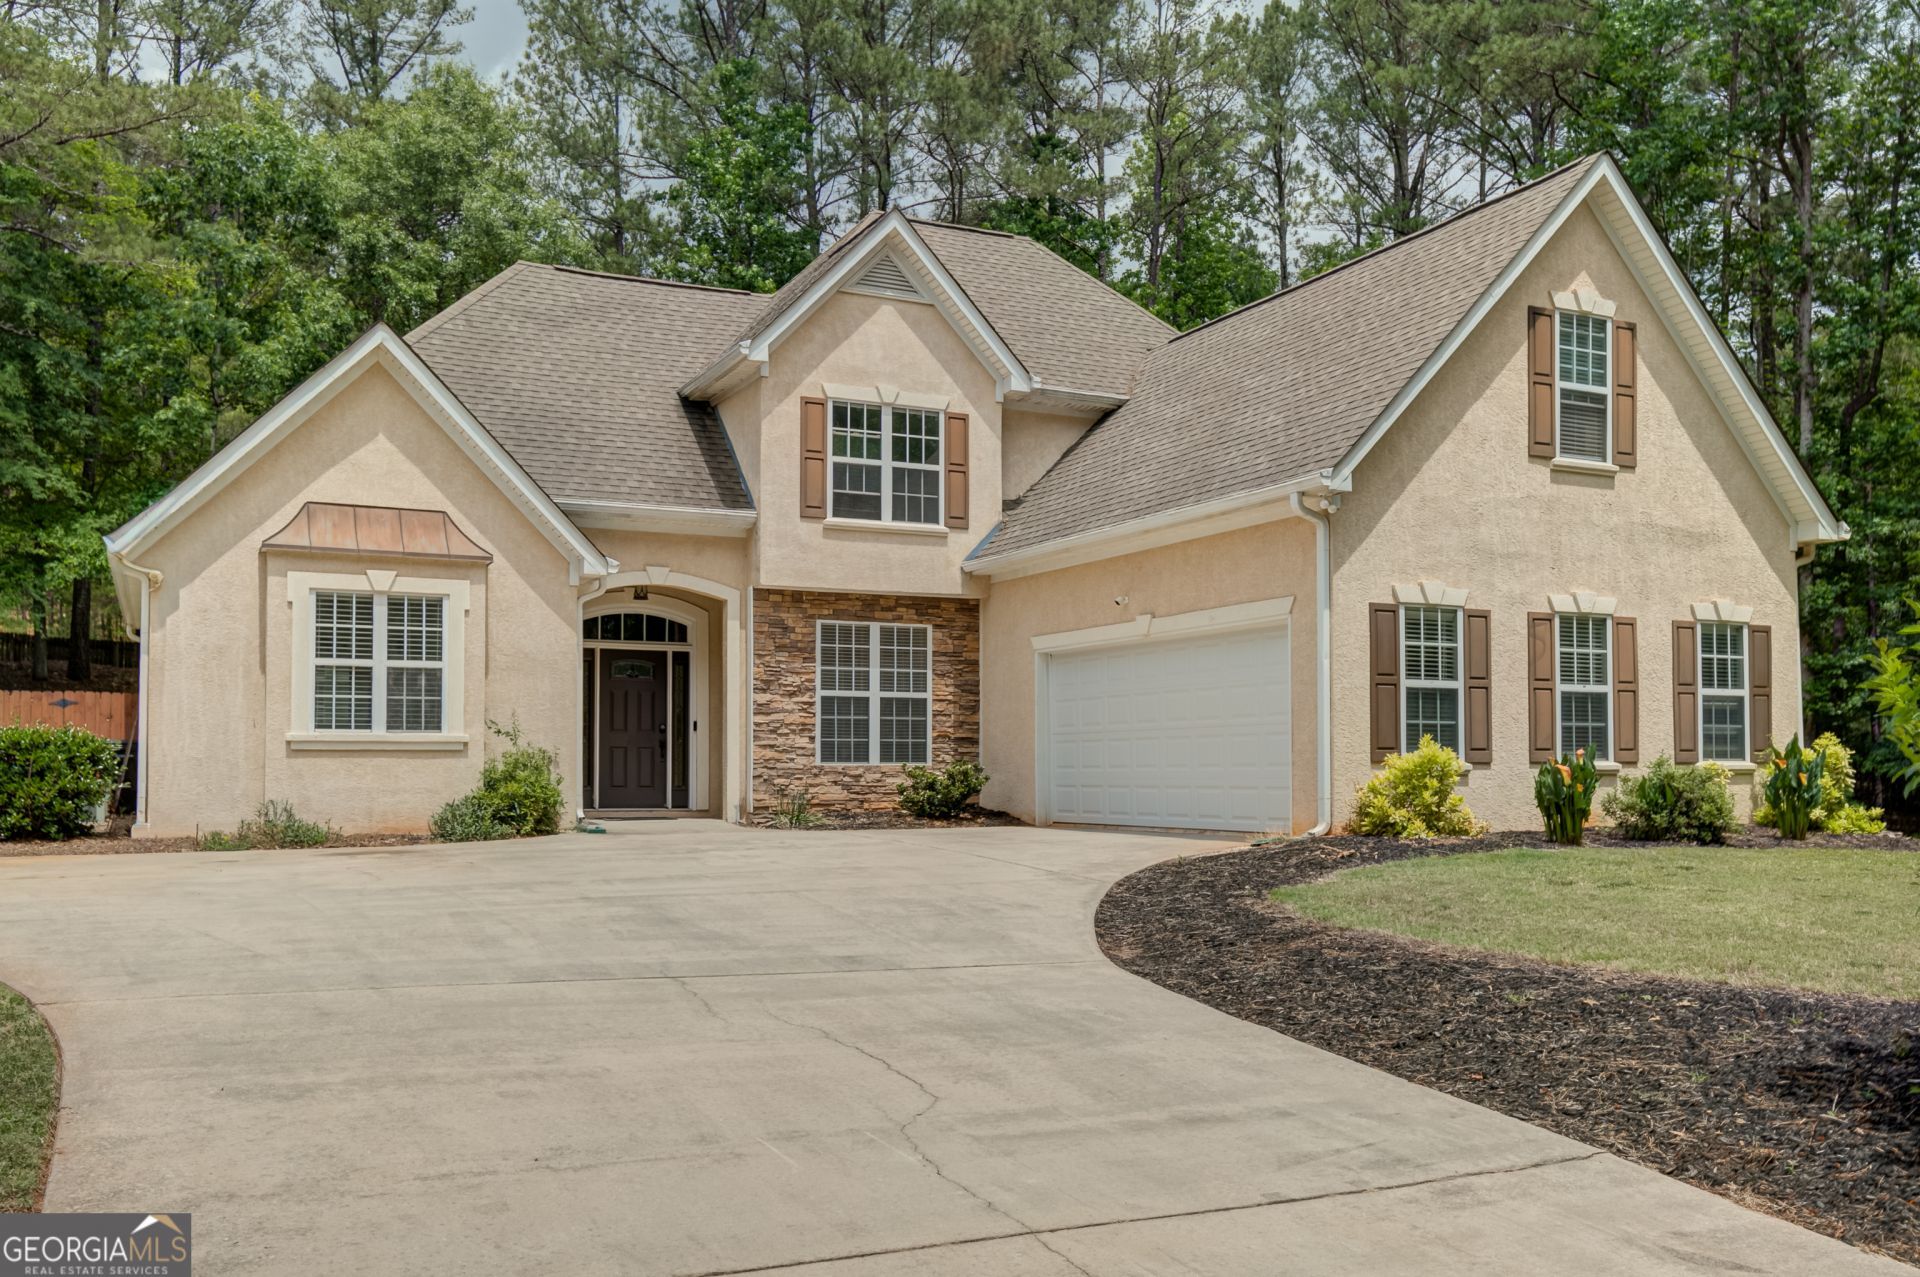
This charming, wellkept home checks all the boxes-great curb appeal, bright interiors, and a layout designed for modern living. The main level flows effortlessly from the living and dining areas into the primary suite on the main level and a very good kitchen with tile flooring and stainlesssteel appliances, creating a comfortable and functional everyday living space, freshly painted family and dining room. Upstairs, you'll find spacious secondary bedrooms. Step outside to a private, fenced backyard ideal for pets, gatherings, or quiet mornings with coffee. Priced to sell, this home delivers incredible value in a soughtafter Fayetteville location with quick access to shopping, schools, and commuter routes. Homes like this don't last.
Property Features
Property Type: Residential - Single Family
Basement: None
Cooling: Ceiling Fan(s), Central Air, Dual, Electric, Gas, Zoned
Fenced: Yes
Fireplaces: 1
Garage: 2 car attached
Heating: Natural Gas, Central, Zoned, Dual
Home Style: Traditional
Lot Size: 0.55 Acres
Roof Type: Composition
Stories: 2.0
Taxes: $3,670
Year Built: 1997
Feature Descriptions
Additional Rooms: Foyer, Great Room, Laundry
Amenities: Playground, Pool, Sidewalks, Street Lights, Tennis Court(s), Walk To Schools
Appliances: Dishwasher, Disposal, Double Oven, Gas Water Heater, Ice Maker, Microwave, Range, Stainless Steel Appliance(s)
Days on Site: 2
Exterior: Stucco, Vinyl Siding
Fencing: Fenced
Fireplace Type: Family Room, Factory Built, Gas Starter, Gas Log
Flooring: Hardwood, Tile
Foundation: Slab
Interior: Double Vanity, High Ceilings, Master On Main Level, Rear Stairs, Separate Shower, Tray Ceiling(s), Entrance Foyer, Vaulted Ceiling(s), Walk-In Closet(s)
Kitchen: Kitchen Island, Pantry, Solid Surface Counters, Walk-in Pantry
Parking Notes: Garage, Attached, Kitchen Level, Garage Door Opener, Side/Rear Entrance
Security: yes
Security Features: Security System
Sewer: Public Sewer
Swimming Pool: Yes
Topography: Level, Private
Utilities: Cable Available, Electricity Available, Natural Gas Available, Sewer Available, Sewer Connected, Underground Utilities, Water Available
Water: Public
Local Schools
High School: Fayette
Middle School: Bennetts Mill
Elementary School: Cleveland
Listed By / Shown By
Listed By
Agency Name: Chapman Hall Realtors
Agency Phone: 404-252-9500
Shown By
Agent Name: Russell Berry
Agent Phone: (678) 416-9241
Agency Title: Josey Young & Brady Realty, LLC

Estimate Your Payment
Estimated Payment
$ 1,362.82 per month $934.52 Principal & Interest $305.83 Property Tax $122.47 Homeowner's InsuranceChange Payment Information

Russell Berry
Cell: (678) 416-9241
Email: rberry@jybrealty.com

Privacy Policy / DMCA Notice / ADA Accessibility


This site is hosted, designed and copyright
© 1994 - 2026 by
Delta Media Group, Inc. -- Patent Pending --
110 Rockglen Court | MLS# 10800798
This single family home located at 110 Rockglen Court, Fayetteville, GA 30215 is currently listed for sale with an asking price of $419,900. This property was built in 1997 and has 4 bedrooms and 2 full and 1 partial baths with 2260 sq. ft. Rockglen Court is located in the Stonebriar subdivision. Search Stonebriar real estate on rberry.jybrealty.com today.