

BEDS3
BATHS2 full 1 partial
SQUARE FEET1,723
MLS#10757665
STATUSActive
PROPERTY TYPEResidential - Single Family
SUBDIVISIONMOUNTAIRE
Property Description
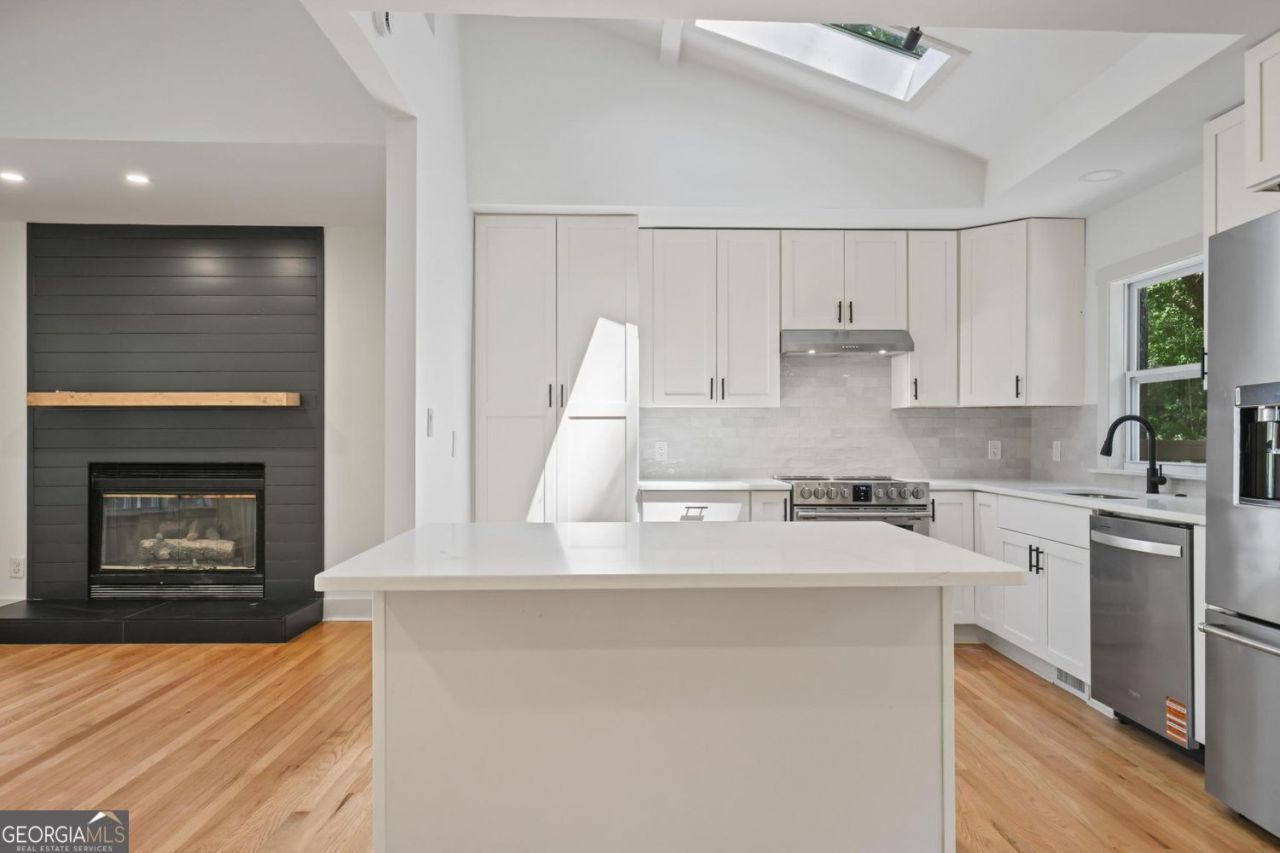
Tucked into the trees in sought after Mountaire, this fully renovated Sandy Springs home offers a rare blend of privacy, charm, and walkable convenience. With wooded views, multiple decks, and a private footbridge crossing the stream to a tucked away retreat, the setting feels like a modern tree house just minutes from the heart of Sandy Springs. The main level features vaulted ceilings, skylights, hardwood floors, and bright open living spaces filled with natural light. The renovated kitchen opens to the dining area and fireside living room, while double doors lead to the upper deck for easy indoor outdoor living. Three bedrooms and two updated baths are on the main level, including a private primary suite. The lower level adds valuable flex space with a large recreation room ideal for an office, media room, playroom, or gym, plus a half bath, laundry, and generous storage. Located in Mountaire with access to the neighborhood pool and swim team, and just moments from City Springs, concerts on the lawn, farmers market, restaurants, and shops, this is a special opportunity to enjoy updated living in one of Sandy Springs' most loved neighborhoods.
Property Features
Property Type: Residential - Single Family
Basement: Yes
Basement: Full, Daylight, Finished
Cooling: Ceiling Fan(s), Central Air
Fireplaces: 1
Garage: 2 car attached
Heating: Forced Air, Natural Gas
Home Style: Ranch
Lot Size: 0.58 Acres
Roof Type: Composition
Stories: 2.0
Taxes: $6,911
Year Built: 1959
Feature Descriptions
Additional Rooms: Family Room
Amenities: Pool, Tennis Court(s), Swim Team, Park
Appliances: Dishwasher, Disposal, Refrigerator
Days on Site: 20
Dining Room: Dining Rm/Living Rm Combo
Fireplace Type: Family Room
Flooring: Hardwood
Foundation: Block
Interior: Master On Main Level
Kitchen: Breakfast Bar, Solid Surface Counters
Parking Notes: Carport, Attached
Security Features: Smoke Detector(s)
Sewer: Public Sewer
Swimming Pool: Yes
Topography: Private, Sloped
Utilities: Cable Available, Electricity Available, Natural Gas Available, Phone Available, Sewer Available, Water Available
Water: Public
Window Features: Skylight(s)
Local Schools
High School: Riverwood
Middle School: Ridgeview
Elementary School: Heards Ferry
Listed By / Shown By
Listed By
Agency Name: BHHS Georgia Properties
Agency Phone: 404-537-5200
Shown By
Agent Name: Russell Berry
Agent Phone: (678) 416-9241
Agency Title: Josey Young & Brady Realty, LLC

Estimate Your Payment
Estimated Payment
$ 2,275.05 per month $1,502.26 Principal & Interest $575.92 Property Tax $196.88 Homeowner's InsuranceChange Payment Information

Russell Berry
Cell: (678) 416-9241
Email: rberry@jybrealty.com

Privacy Policy / DMCA Notice / ADA Accessibility


This site is hosted, designed and copyright
© 1994 - 2026 by
Delta Media Group, Inc. -- Patent Pending --
110 Bonnie Lane Ne | MLS# 10757665
This single family home located at 110 Bonnie Lane Ne, Sandy Springs, GA 30328 is currently listed for sale with an asking price of $675,000. This property was built in 1959 and has 3 bedrooms and 2 full and 1 partial baths with 1723 sq. ft. Bonnie Lane Ne is located in the MOUNTAIRE subdivision. Search MOUNTAIRE real estate on rberry.jybrealty.com today.