

BEDS4
BATHS2 full 1 partial
SQUARE FEET1,598
MLS#10881467
STATUSNew
PROPERTY TYPERental - Single Family
Property Description
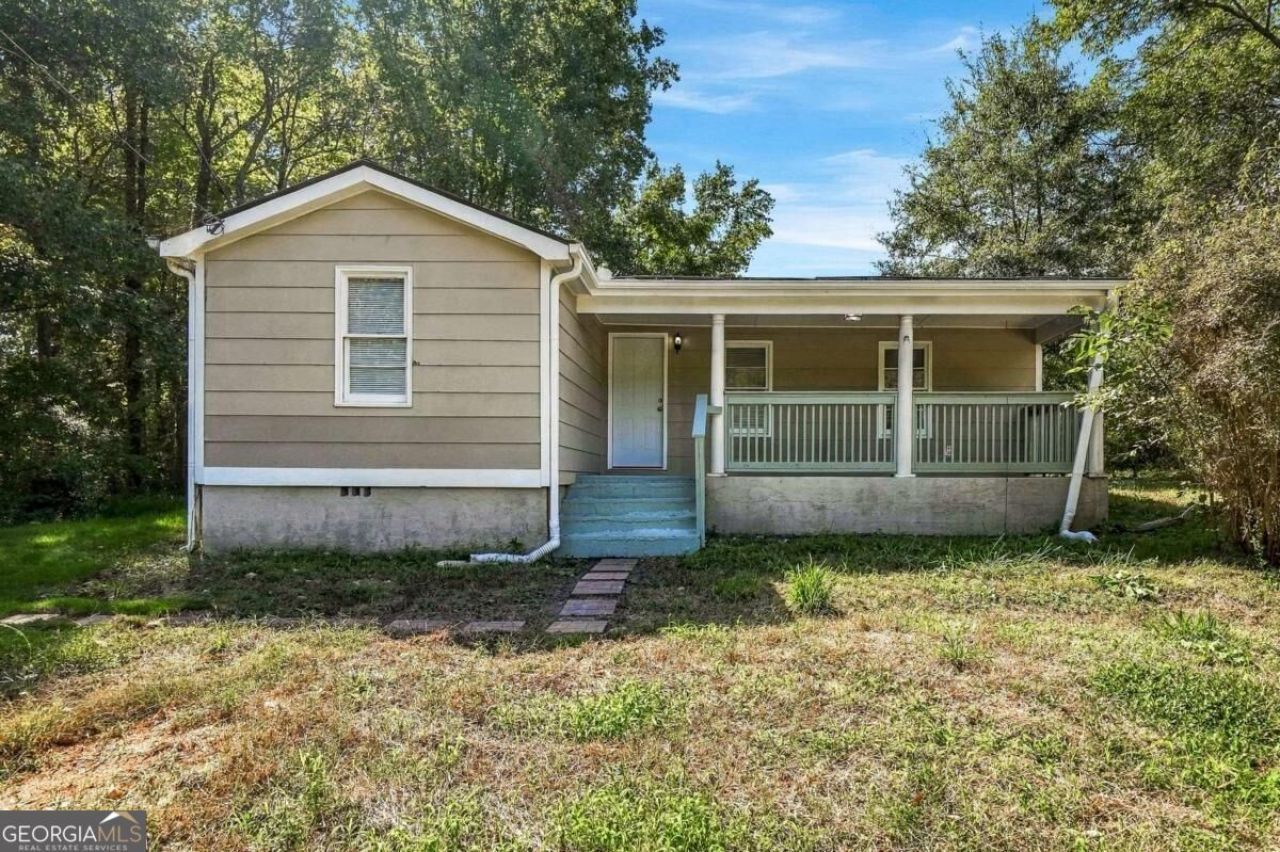
This updated 4-bedroom, 2.5-bath ranch in Douglasville offers plenty of space and a layout built for comfortable everyday living. The oversized kitchen has a large center island, new granite countertops, lots of cabinetry, and generous counter space, and it opens to the main living area. Two primary suites each have their own private bathroom, and there is an additional bonus room. Brand-new LVP flooring throughout, fresh paint, updated lighting and fixtures, and ceiling fans in every bedroom give the home a fresh feel. Outside, you'll find a large grassy backyard with new sod, covered porches at the front and back, a storage shed, and parking in both the front driveway and a rear parking area. Some photos are virtually staged. We take pride in providing well-maintained homes and welcoming responsible residents who will enjoy and care for the property. As part of our standard screening process, we conduct a credit and background check, along with landlord and income verification. We require no prior evictions or bankruptcies, and applicants should have a verifiable income of at least 2.5 times the monthly rent. A security deposit equal to one month's rent is required. Our goal is to ensure a great experience for both our residents and our properties. If you have any questions, we're happy to help!
Property Features
Property Type: Rental - Single Family
Basement: Crawl Space
Cooling: Ceiling Fan(s), Central Air
Garage: 9
Heating: Central, Electric
Home Style: Ranch
Lot Size: 0.39 Acres
Roof Type: Composition
Stories: 1.0
Taxes: $0
Year Built: 1951
Feature Descriptions
Additional Rooms: Family Room
Appliances: Dishwasher, Microwave, Range, Refrigerator
Flooring: Vinyl
Interior: Master On Main Level, Roommate Plan
Kitchen: Kitchen Island, Solid Surface Counters
Parking Notes: Off Street, Kitchen Level
Sewer: Septic Tank
Structures: Shed(s)
Topography: None
Utilities: Cable Available, Electricity Available, High Speed Internet, Water Available
Water: Public
Local Schools
High School: Lithia Springs
Middle School: Chestnut Log
Elementary School: Beulah
Listed By / Shown By
Listed By
Agency Name: Atlas Real Estate Inc.
Agency Phone: 678-831-9955
Shown By
Agent Name: Russell Berry
Agent Phone: (678) 416-9241
Agency Title: Josey Young & Brady Realty, LLC


Russell Berry
Cell: (678) 416-9241
Email: rberry@jybrealty.com

Privacy Policy / DMCA Notice / ADA Accessibility


This site is hosted, designed and copyright
© 1994 - 2026 by
Delta Media Group, Inc. -- Patent Pending --
1095 S Burnt Hickory Road | MLS# 10881467
This property located at 1095 S Burnt Hickory Road, Douglasville, GA 30134 is currently listed for rent with an asking price of $1,850 / Monthly. Search Douglasville real estate on rberry.jybrealty.com today.