

BEDS4
BATHS3 full 1 partial
SQUARE FEET2,842
MLS#10875607
STATUSNew
PROPERTY TYPEResidential - Single Family
SUBDIVISIONWoodland Hills
Property Description
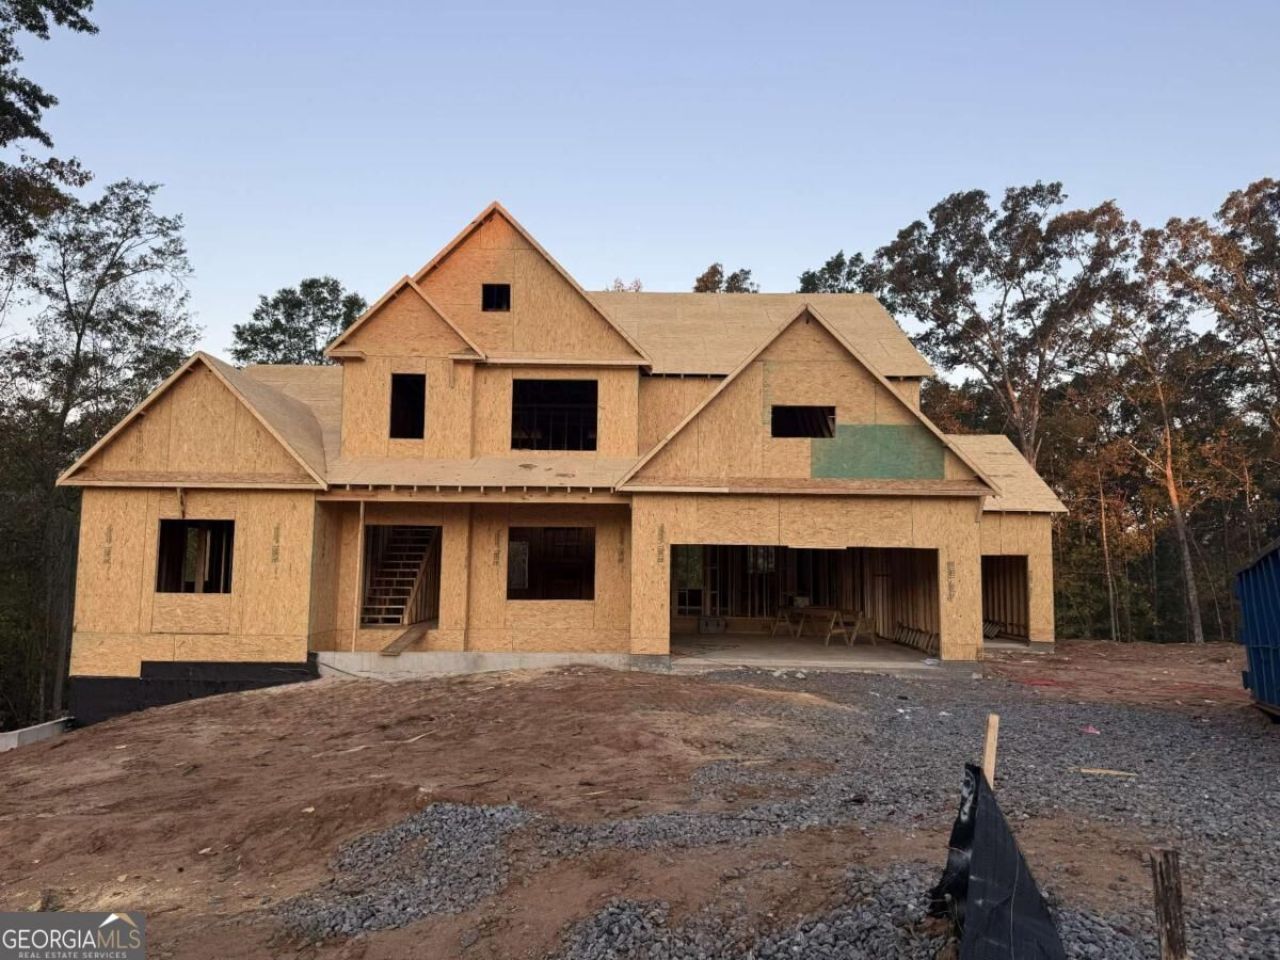
THE KIRKLAND ON A BASEMENT - Owners Suite on the Main, 2 Story Family Room, 4 bedroom/3 .5 bath. This plan offers an open kitchen with a generous island, electric cook top with wall oven and a microwave, granite countertops, upgraded backsplash, a walk-in pantry, and breakfast area. The separate dining room offers coffered ceiling and judges paneling. Soft closed cabinets doors and drawers throughout. Vent to outside with a decorative vent cabinet. The large owner suite with trey ceiling is on the main level. The owner's bath boasts separate vanities with a tile shower with shower door and his/her walk-in closets. The guest powder room and laundry room are located on the main floor. On the second level we offer 3 spacious bedrooms and 2 full baths. Covered deck, hardwood floors, upgraded lighting package, crown molding and tray ceiling. UP TO $20K INCENTIVES WITH PREFERRED LENDER
Property Features
Property Type: Residential - Single Family
Basement: Yes
Basement: Bath/Stubbed, Daylight, Exterior Entry, Full, Interior Entry, Unfinished
Cooling: Ceiling Fan(s), Central Air, Electric
Fireplaces: 1
Garage: 3 car attached
Heating: Central, Electric, Forced Air, Heat Pump
Home Style: Craftsman, Traditional
Lot Size: 1.00 Acres
Roof Type: Composition
Stories: 2.0
Taxes: $893
Year Built: 2026
Feature Descriptions
Additional Rooms: Family Room, Great Room, Laundry
Amenities: Pool, Sidewalks, Street Lights
Appliances: Dishwasher, Electric Water Heater, Microwave
Days on Site: 11
Exterior: Brick, Concrete
Fireplace Type: Factory Built, Family Room, Masonry
Flooring: Carpet, Hardwood, Laminate, Tile
Foundation: Slab
Interior: Double Vanity, High Ceilings, Master On Main Level, Tray Ceiling(s), Walk-In Closet(s)
Kitchen: Breakfast Room, Kitchen Island, Pantry, Solid Surface Counters, Walk-in Pantry
Parking Notes: Garage, Attached, Basement, Kitchen Level, Garage Door Opener
Security Features: Carbon Monoxide Detector(s), Smoke Detector(s)
Sewer: Septic Tank
Swimming Pool: Yes
Utilities: Cable Available, Electricity Available, Phone Available, Underground Utilities, Water Available
Water: Public
Water: No Dock Or Boathouse
Window Features: Double Pane Windows, Storm Window(s)
Local Schools
High School: Loganville
Middle School: Loganville
Elementary School: Loganville
Listed By / Shown By
Listed By
Agency Name: Reliant Realty Inc.
Agency Phone: 770-715-2800
Shown By
Agent Name: Russell Berry
Agent Phone: (678) 416-9241
Agency Title: Josey Young & Brady Realty, LLC

Estimate Your Payment
Estimated Payment
$ 1,607.81 per month $1,355.73 Principal & Interest $74.42 Property Tax $177.67 Homeowner's InsuranceChange Payment Information

Russell Berry
Cell: (678) 416-9241
Email: rberry@jybrealty.com

Privacy Policy / DMCA Notice / ADA Accessibility


This site is hosted, designed and copyright
© 1994 - 2026 by
Delta Media Group, Inc. -- Patent Pending --
1094 Tupelo Lane | MLS# 10875607
This single family home located at 1094 Tupelo Lane, Loganville, GA 30052 is currently listed for sale with an asking price of $609,160. This property was built in 2026 and has 4 bedrooms and 3 full and 1 partial baths with 2842 sq. ft. Tupelo Lane is located in the Woodland Hills subdivision. Search Woodland Hills real estate on rberry.jybrealty.com today.