

BEDS2
BATHS2 full 1 partial
SQUARE FEET1,505
MLS#10878015
STATUSNew
PROPERTY TYPEResidential - Condominium
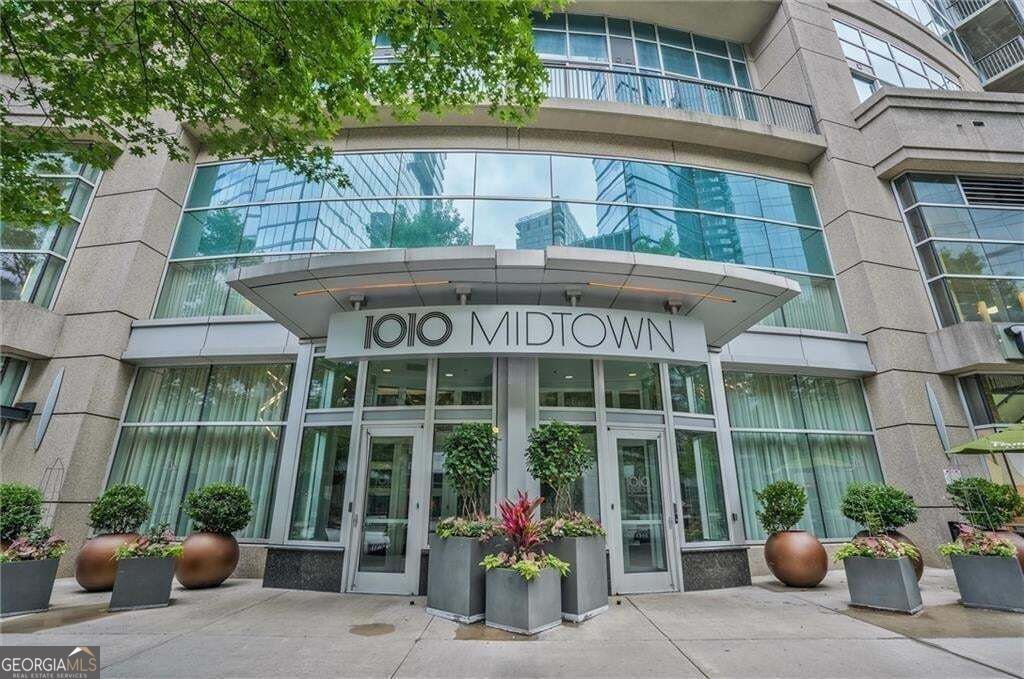
SUBDIVISION1010 Midtown
Property Description
Lifestyle in the heart of Midtown within walking distance to Piedmont Park, High Museum, grocery stores and many restaurants. Enter this residence through the gracious foyer which leads to a magnificent open living space with 15' ceilings wrapped in floor to ceiling glass and a balcony stretching the full length of the home. Upgrades include European cabinets, Bosch appliances, new HVAC, new wine cooler, custom closets and motorized shades. The spacious clubroom features, a pool table, seating vignettes, a full kitchen with large farm table for entertaining. Enjoy swimming in the rooftop pool, grilling area, patio seating a full gym.
Property Features
Property Type: Residential - Condominium
Basement: None
Cooling: Central Air
Garage: 2
Heating: Central
Home Style: Contemporary
Lot Size: 0.03 Acres
Roof Type: Concrete
Stories: 1.0
Taxes: $15,010
Year Built: 2008
Feature Descriptions
Amenities: Clubhouse, Fitness Center, Pool, Sidewalks
Appliances: Dishwasher, Disposal, Dryer, Microwave, Refrigerator, Washer
Days on Site: 9
Exterior: Concrete
Exterior: Balcony
Flooring: Carpet, Tile
Interior: Double Vanity, Walk-In Closet(s)
Kitchen: Breakfast Bar
Parking Notes: Assigned
Pool Features: Heated, In Ground
Security Features: Fire Sprinkler System
Sewer: Public Sewer
Swimming Pool: Yes
Topography: Level
Utilities: Cable Available, Electricity Available
Water: Public
Window Features: Double Pane Windows, Window Treatments
Local Schools
High School: Midtown
Middle School: David T Howard
Elementary School: Virginia Highland
Listed By / Shown By
Listed By
Agency Name: Harry Norman Realtors
Agency Phone: 404-233-4142
Shown By
Agent Name: Russell Berry
Agent Phone: (678) 416-9241
Agency Title: Josey Young & Brady Realty, LLC

Estimate Your Payment
Estimated Payment
$ 2,949.97 per month $1,502.26 Principal & Interest $1,250.83 Property Tax $196.88 Homeowner's InsuranceChange Payment Information

Russell Berry
Cell: (678) 416-9241
Email: rberry@jybrealty.com

Privacy Policy / DMCA Notice / ADA Accessibility


This site is hosted, designed and copyright
© 1994 - 2026 by
Delta Media Group, Inc. -- Patent Pending --
1080 Peachtree Street Ne, Unit 703 | MLS# 10878015
This condo located at 1080 Peachtree Street Ne, Unit 703, Atlanta, GA 30309 is currently listed for sale with an asking price of $675,000. This property was built in 2008 and has 2 bedrooms and 2 full and 1 partial baths with 1505 sq. ft. Peachtree Street Ne, Unit 703 is located in the 1010 Midtown subdivision. Search 1010 Midtown real estate on rberry.jybrealty.com today.