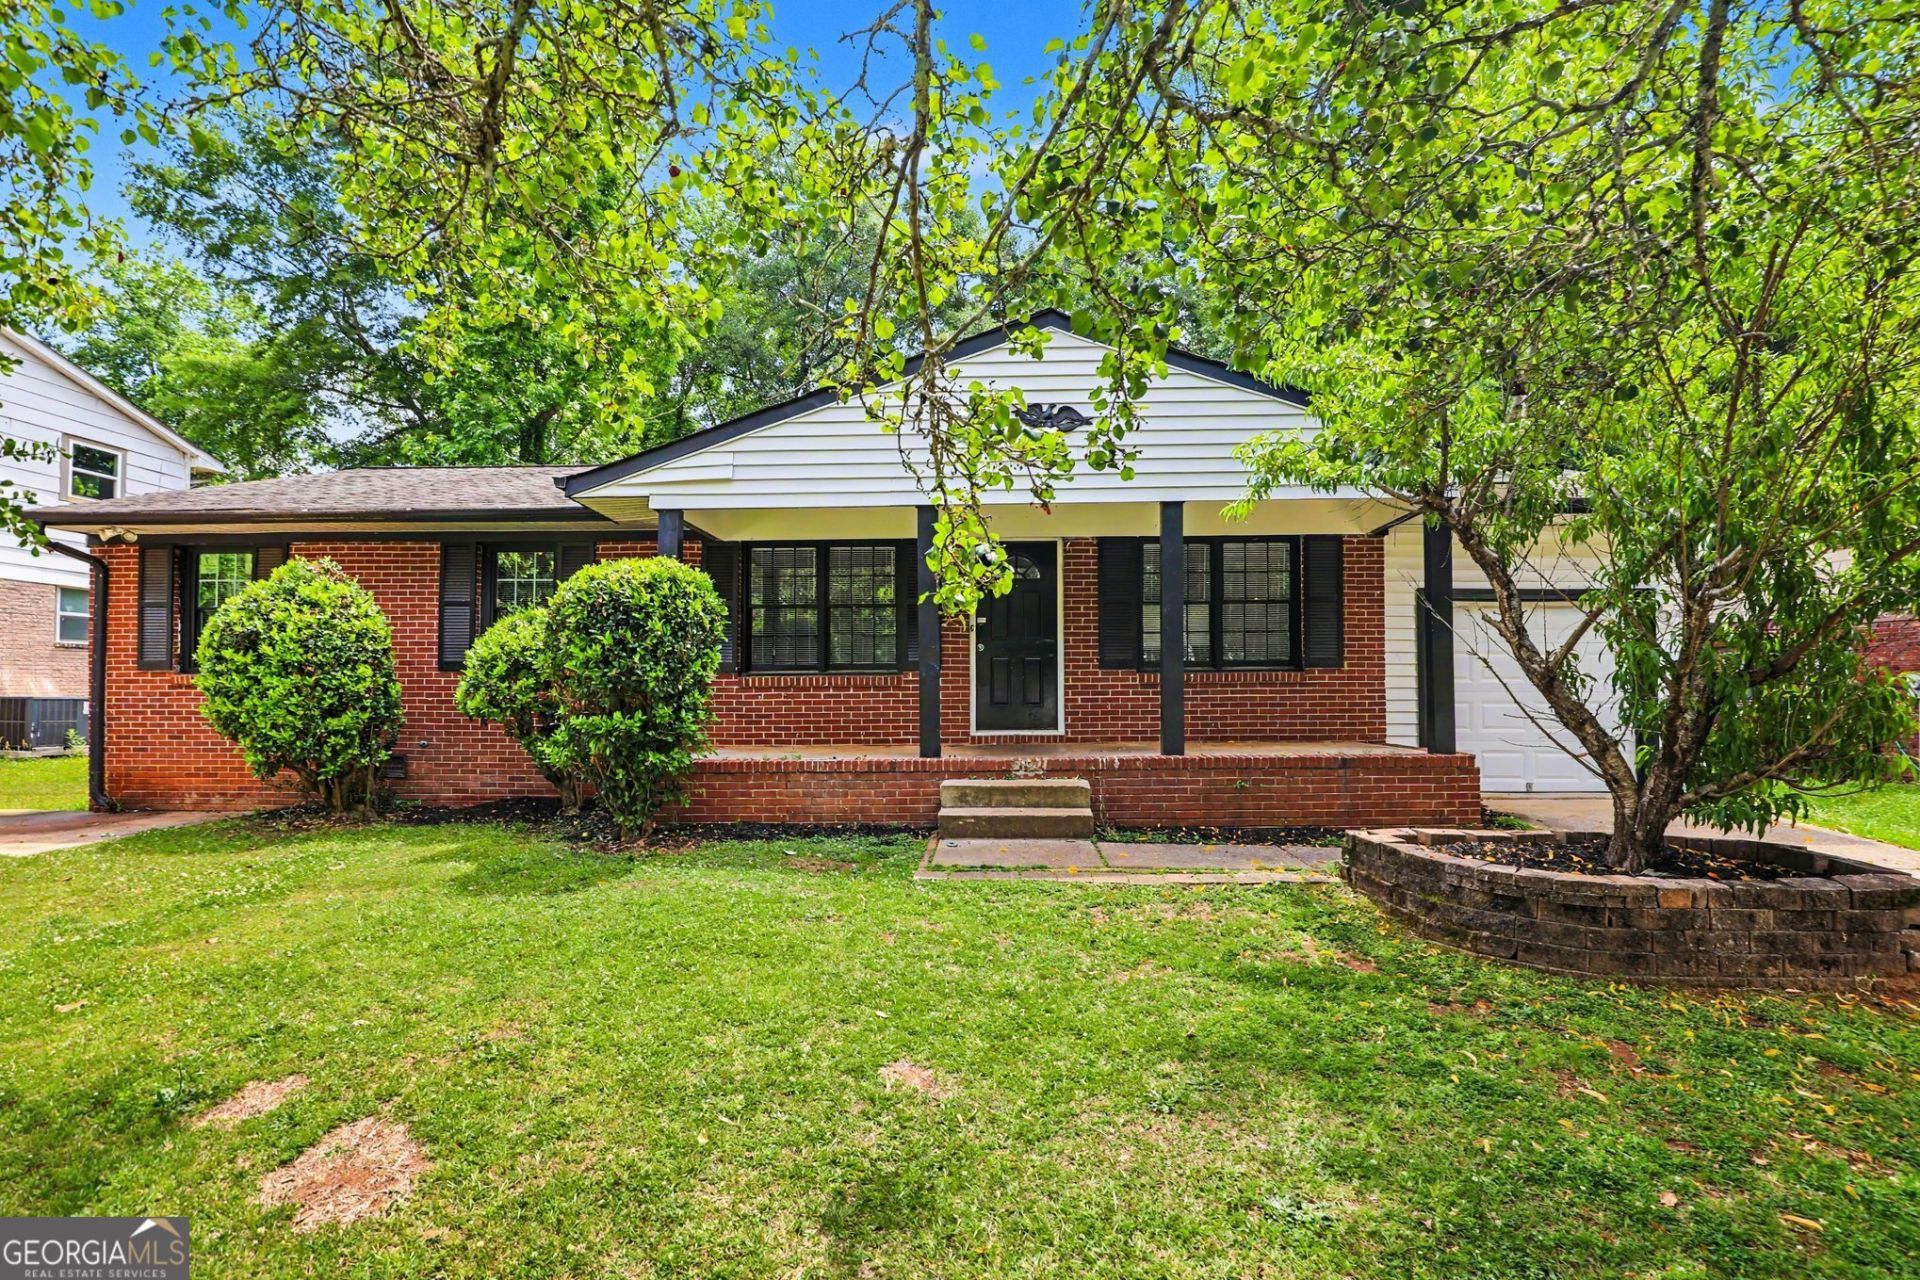


BEDS5
BATHS3 full
SQUARE FEET1,916
MLS#10770463
STATUSNew
PROPERTY TYPEResidential - Single Family
SUBDIVISIONCLAYTON HIGHLANDS
Property Description
5-bedroom, 3-bathroom home in the desirable Clayton Highlands neighborhood. This residence features a spacious open floor plan that effortlessly connects the living spaces, highlighted by beautiful hardwood flooring throughout the southeast-directed layout. The kitchen is designed for efficiency and convenience, featuring durable Formica countertops and sleek stainless steel appliances that overlook the main living areas. The primary bedroom serves as a comfortable retreat, complete with a large walk-in closet for ample storage. Step outside to find a private, fully fenced-in backyard, perfect for outdoor entertaining, gardening, or pets. The home also includes an attached 1-car garage for added convenience. Ideally located near popular restaurants, grocery stores, outdoor recreation areas, and local schools, this property offers the perfect blend of convenience and accessibility. Schedule your private showing today!
Property Features
Property Type: Residential - Single Family
Basement: None
Cooling: Central Air
Fenced: Yes
Garage: 1
Heating: Central
Home Style: Ranch, Traditional
Lot Size: 0.26 Acres
Roof Type: Composition
Stories: 1.0
Taxes: $4,182
Year Built: 1965
Feature Descriptions
Additional Rooms: Family Room
Appliances: Electric Water Heater, Refrigerator
Days on Site: 3
Dining Room: Separate Room
Exterior: Brick
Fencing: Fenced
Flooring: Hardwood
Foundation: Slab
Interior: Walk-In Closet(s)
Parking Notes: Garage
Sewer: Public Sewer
Topography: Level
Utilities: Electricity Available, Water Available
Water: Public
Local Schools
High School: Lovejoy
Middle School: Eddie White
Elementary School: Kemp
Listed By / Shown By
Listed By
Agency Name: Entera Realty
Agency Phone: 888-216-6364
Shown By
Agent Name: Russell Berry
Agent Phone: (678) 416-9241
Agency Title: Josey Young & Brady Realty, LLC

Estimate Your Payment
Estimated Payment
$ 1,065.66 per month $634.06 Principal & Interest $348.50 Property Tax $83.10 Homeowner's InsuranceChange Payment Information

Russell Berry
Cell: (678) 416-9241
Email: rberry@jybrealty.com

Privacy Policy / DMCA Notice / ADA Accessibility


This site is hosted, designed and copyright
© 1994 - 2026 by
Delta Media Group, Inc. -- Patent Pending --
10646 Eagle Drive | MLS# 10770463
This single family home located at 10646 Eagle Drive, Jonesboro, GA 30238 is currently listed for sale with an asking price of $284,900. This property was built in 1965 and has 5 bedrooms and 3 full baths with 1916 sq. ft. Eagle Drive is located in the CLAYTON HIGHLANDS subdivision. Search CLAYTON HIGHLANDS real estate on rberry.jybrealty.com today.