

BEDS3
BATHS2 full 1 partial
SQUARE FEET2,212
MLS#10871200
STATUSActive
PROPERTY TYPEResidential - Single Family
SUBDIVISIONHistoric Brookhaven
Property Description
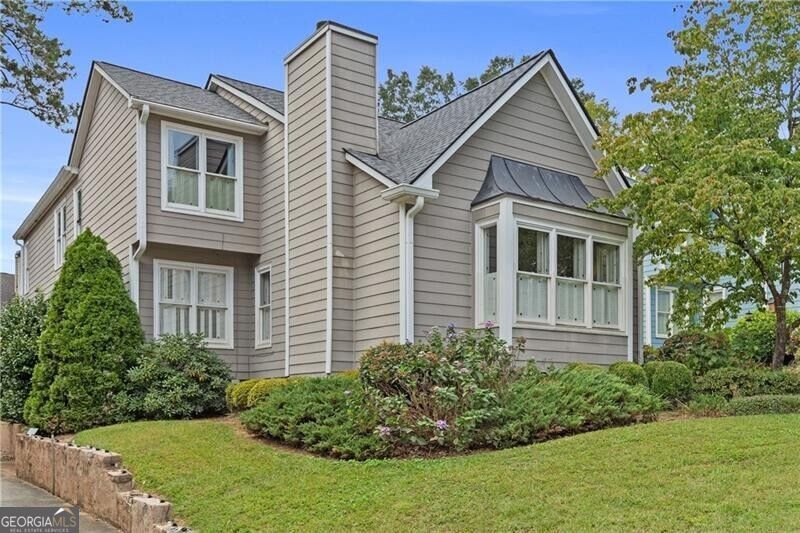
Welcome to 1055 Club Place NE, tucked away on a quiet cul-de-sac street in desirable historic Brookhaven. This inviting home pairs everyday comfort with an unbeatable location. Inside, vaulted ceilings create an open, airy feel. The large dining room is ready for formal entertaining. It also works well as a home office or flex space. The updated bathroom adds a fresh, modern touch. The oversized primary suite is a true retreat, with a walk-in closet. Outside, the flat lot is fenced in, so it's ready for pets, play, and gatherings. You can walk to local parks, shopping, and dining, and enjoy all that Brookhaven has to offer. Homes on quiet cul-de-sacs in this location don't come along often. Schedule your showing today.
Property Features
Property Type: Residential - Single Family
Basement: Concrete, Crawl Space
Cooling: Central Air, Electric
Fireplaces: 1
Heating: Forced Air, Natural Gas
Home Style: Traditional
Lot Size: 0.16 Acres
Roof Type: Composition
Stories: 2.0
Taxes: $11,025
Year Built: 1983
Feature Descriptions
Additional Rooms: Family Room, Foyer
Amenities: Near Public Transport, Walk To Schools, Near Shopping
Appliances: Dishwasher, Disposal, Microwave
Days on Site: 17
Dining Room: Separate Room
Fencing: Back Yard, Wood
Fireplace Type: Gas Log, Gas Starter
Flooring: Carpet, Hardwood
Interior: Separate Shower, Soaking Tub, Vaulted Ceiling(s), Walk-In Closet(s)
Kitchen: Breakfast Bar
Parking Notes: Garage, Attached, Kitchen Level, Garage Door Opener
Security Features: Smoke Detector(s)
Sewer: Public Sewer
Topography: Level
Utilities: Cable Available, Electricity Available, Natural Gas Available, Phone Available, Sewer Available, Underground Utilities
Water: Public
Local Schools
High School: Chamblee
Middle School: Chamblee
Elementary School: Ashford Park
Listed By / Shown By
Listed By
Agency Name: Ansley RE | Christie's Int'l RE
Agency Phone: 404-480-4663
Shown By
Agent Name: Russell Berry
Agent Phone: (678) 416-9241
Agency Title: Josey Young & Brady Realty, LLC

Estimate Your Payment
Estimated Payment
$ 2,743.74 per month $1,613.54 Principal & Interest $918.75 Property Tax $211.46 Homeowner's InsuranceChange Payment Information

Russell Berry
Cell: (678) 416-9241
Email: rberry@jybrealty.com

Privacy Policy / DMCA Notice / ADA Accessibility


This site is hosted, designed and copyright
© 1994 - 2026 by
Delta Media Group, Inc. -- Patent Pending --
1055 Club Place Ne | MLS# 10871200
This single family home located at 1055 Club Place Ne, Atlanta, GA 30319 is currently listed for sale with an asking price of $725,000. This property was built in 1983 and has 3 bedrooms and 2 full and 1 partial baths with 2212 sq. ft. Club Place Ne is located in the Historic Brookhaven subdivision. Search Historic Brookhaven real estate on rberry.jybrealty.com today.