

BEDS4
BATHS2 full 1 partial
SQUARE FEET3,935
MLS#10802140
STATUSNew
PROPERTY TYPEResidential - Single Family
Property Description
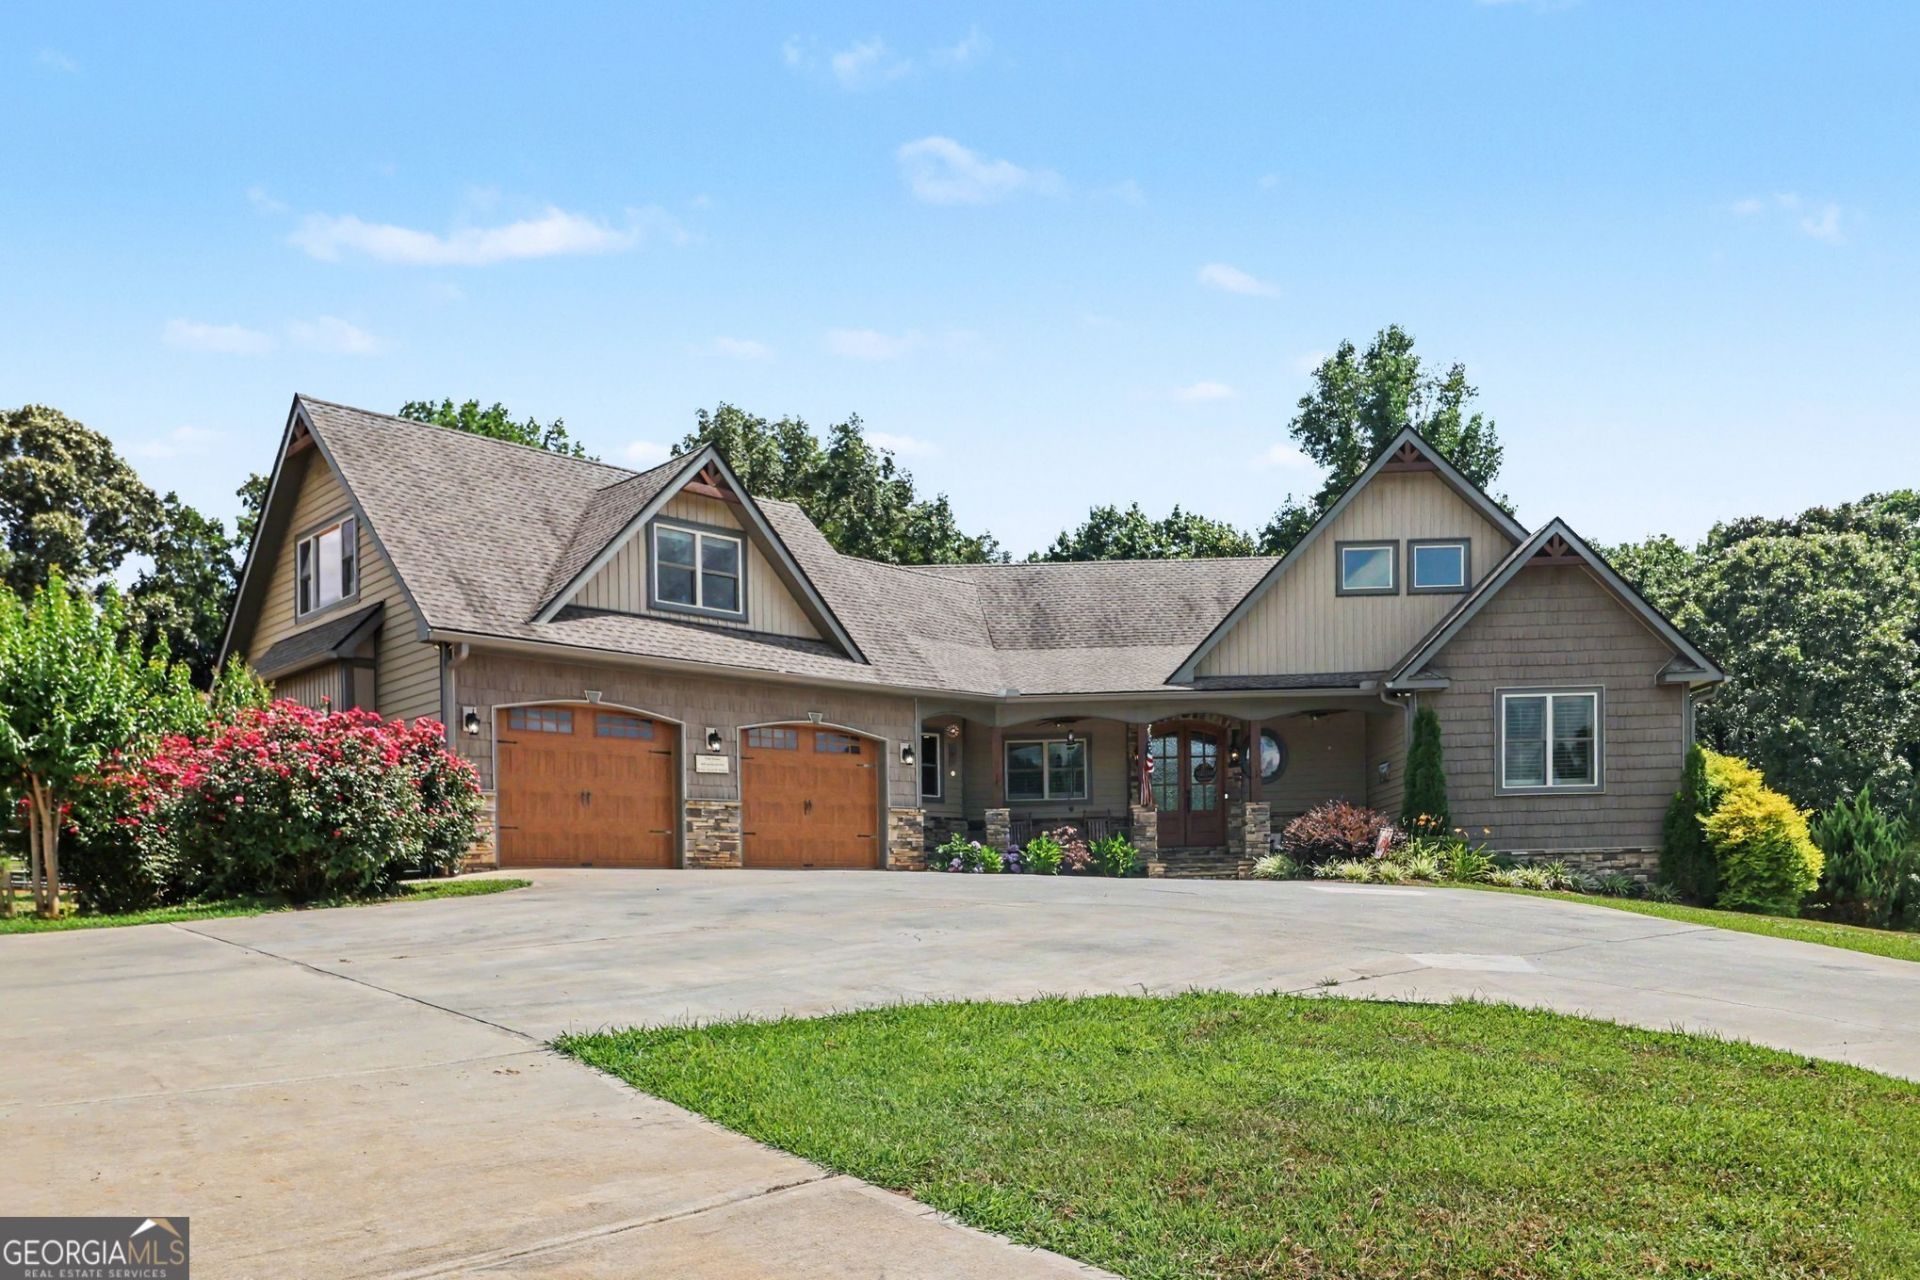
The ultimate 16-acre luxury equestrian estate and private retreat! Tucked away on over 16 pristine acres, this immaculately custom-built ranch estate offers the rare combination of high-end luxury living, fully equipped equestrian facilities, and a massive detached workshop. With a meticulously designed living space and a brand-new high-efficiency HVAC system, this property is completely turn-key and ready for you to enjoy the ultimate country lifestyle. The open-concept main floor boasts soaring vaulted ceilings with exposed wood beams, anchored by a stunning floor-to-ceiling stone wood-burning fireplace. The Chef's Kitchen is an entertainer's dream, featuring a gas cooktop, pot filler, walk-in pantry, and seamless access to a secluded screened-in patio. The expansive main-floor Owner's Suite serves as a private oasis, complete with a coffered ceiling, gas log fireplace, and a magnificent spa-inspired en-suite. Above the oversized attached 2-car garage is a massive multi-purpose bonus suite (4th bedroom) equipped with its own mini-split system. Downstairs, the finished basement features a sprawling recreation room, two generous guest bedrooms connected by a Jack-and-Jill bath, a dedicated gym/craft room (potential 5th bedroom), and a solid concrete storm shelter/safe room. For the equestrian, the property features a premium, less-than-5-year-old barn offering 6 stalls, a 12x24 tack room, an adjacent round pen, and approximately 3,900 linear feet of new fencing separating 4 dedicated pastures. Car enthusiasts and hobbyists will be blown away by the detached 3-bay workshop. It features three automatic garage doors, a fourth roll-up door, spray foam insulation, gas heating, hot/cold plumbing, and a 50-amp RV/5th wheel hookup. Combine this with the main home's garage for a total of 5 enclosed parking spaces! This home was built to outlast the elements with incredible attention to detail: 2x6 exterior walls, full spray foam insulation, instant hot water, symmetrical fiber optic internet for remote work, and a massive 22kw whole-house propane generator so you never lose power. Enjoy the peaceful creek running along the western border and a small fenced backyard area perfect for pets. If you have been waiting for a luxury property that refuses to compromise on quality, acreage, or outbuildings-this is it.
Property Features
Property Type: Residential - Single Family
Basement: Bath Finished, Daylight, Finished, Full
Basement: Yes
Cooling: Ceiling Fan(s), Central Air
Fenced: Yes
Fireplaces: 2
Garage: 5 car attached
Heating: Central, Electric, Natural Gas
Home Style: Craftsman
Lot Size: 16.33 Acres
Roof Type: Composition
Stories: 1.0
Taxes: $5,971
Year Built: 2019
Feature Descriptions
Additional Rooms: Bonus Room, Exercise Room, Family Room, Foyer, Game Room, Laundry, Library, Office
Appliances: Dishwasher, Disposal, Double Oven, Microwave, Refrigerator, Tankless Water Heater
Days on Site: 1
Equipment: Satellite Dish
Exterior: Concrete, Stone
Fencing: Fenced
Fireplace Type: Factory Built, Gas Starter, Living Room, Master Bedroom
Flooring: Hardwood
Frontage: River
Interior: Beamed Ceilings, Double Vanity, Master On Main Level, Vaulted Ceiling(s), Walk-In Closet(s)
Kitchen: Breakfast Area, Kitchen Island, Second Kitchen, Walk-in Pantry
Parking Notes: Garage, Attached, Detached, Kitchen Level, RV Access/Parking, Boat, Garage Door Opener
Security Features: Carbon Monoxide Detector(s), Smoke Detector(s)
Sewer: Septic Tank
Structures: Garage(s), Gazebo, Outbuilding, Stable(s), Workshop
Topography: Open Lot, Pasture
Utilities: Cable Available, Electricity Available, High Speed Internet, Natural Gas Available, Phone Available, Underground Utilities
Vegetation: Wooded
Water: Well
Water: Stream, Creek, No Dock Or Boathouse
Window Features: Double Pane Windows
Local Schools
High School: White
Middle School: White
Elementary School: Jack P Nix
Listed By / Shown By
Listed By
Agency Name: Mark Spain Real Estate
Agency Phone: 770-886-9000
Shown By
Agent Name: Russell Berry
Agent Phone: (678) 416-9241
Agency Title: Josey Young & Brady Realty, LLC

Estimate Your Payment
Estimated Payment
$ 3,895.85 per month $3,004.51 Principal & Interest $497.58 Property Tax $393.75 Homeowner's InsuranceChange Payment Information

Russell Berry
Cell: (678) 416-9241
Email: rberry@jybrealty.com

Privacy Policy / DMCA Notice / ADA Accessibility


This site is hosted, designed and copyright
© 1994 - 2026 by
Delta Media Group, Inc. -- Patent Pending --
1050 Ricky West Road | MLS# 10802140
This single family home located at 1050 Ricky West Road, Cleveland, GA 30528 is currently listed for sale with an asking price of $1,350,000. This property was built in 2019 and has 4 bedrooms and 2 full and 1 partial baths with 3935 sq. ft. Search Cleveland real estate on rberry.jybrealty.com today.