

BEDS4
BATHS2 full
SQUARE FEET1,538
MLS#10769979
STATUSNew
PROPERTY TYPEResidential - Single Family
SUBDIVISIONPeartree
Property Description
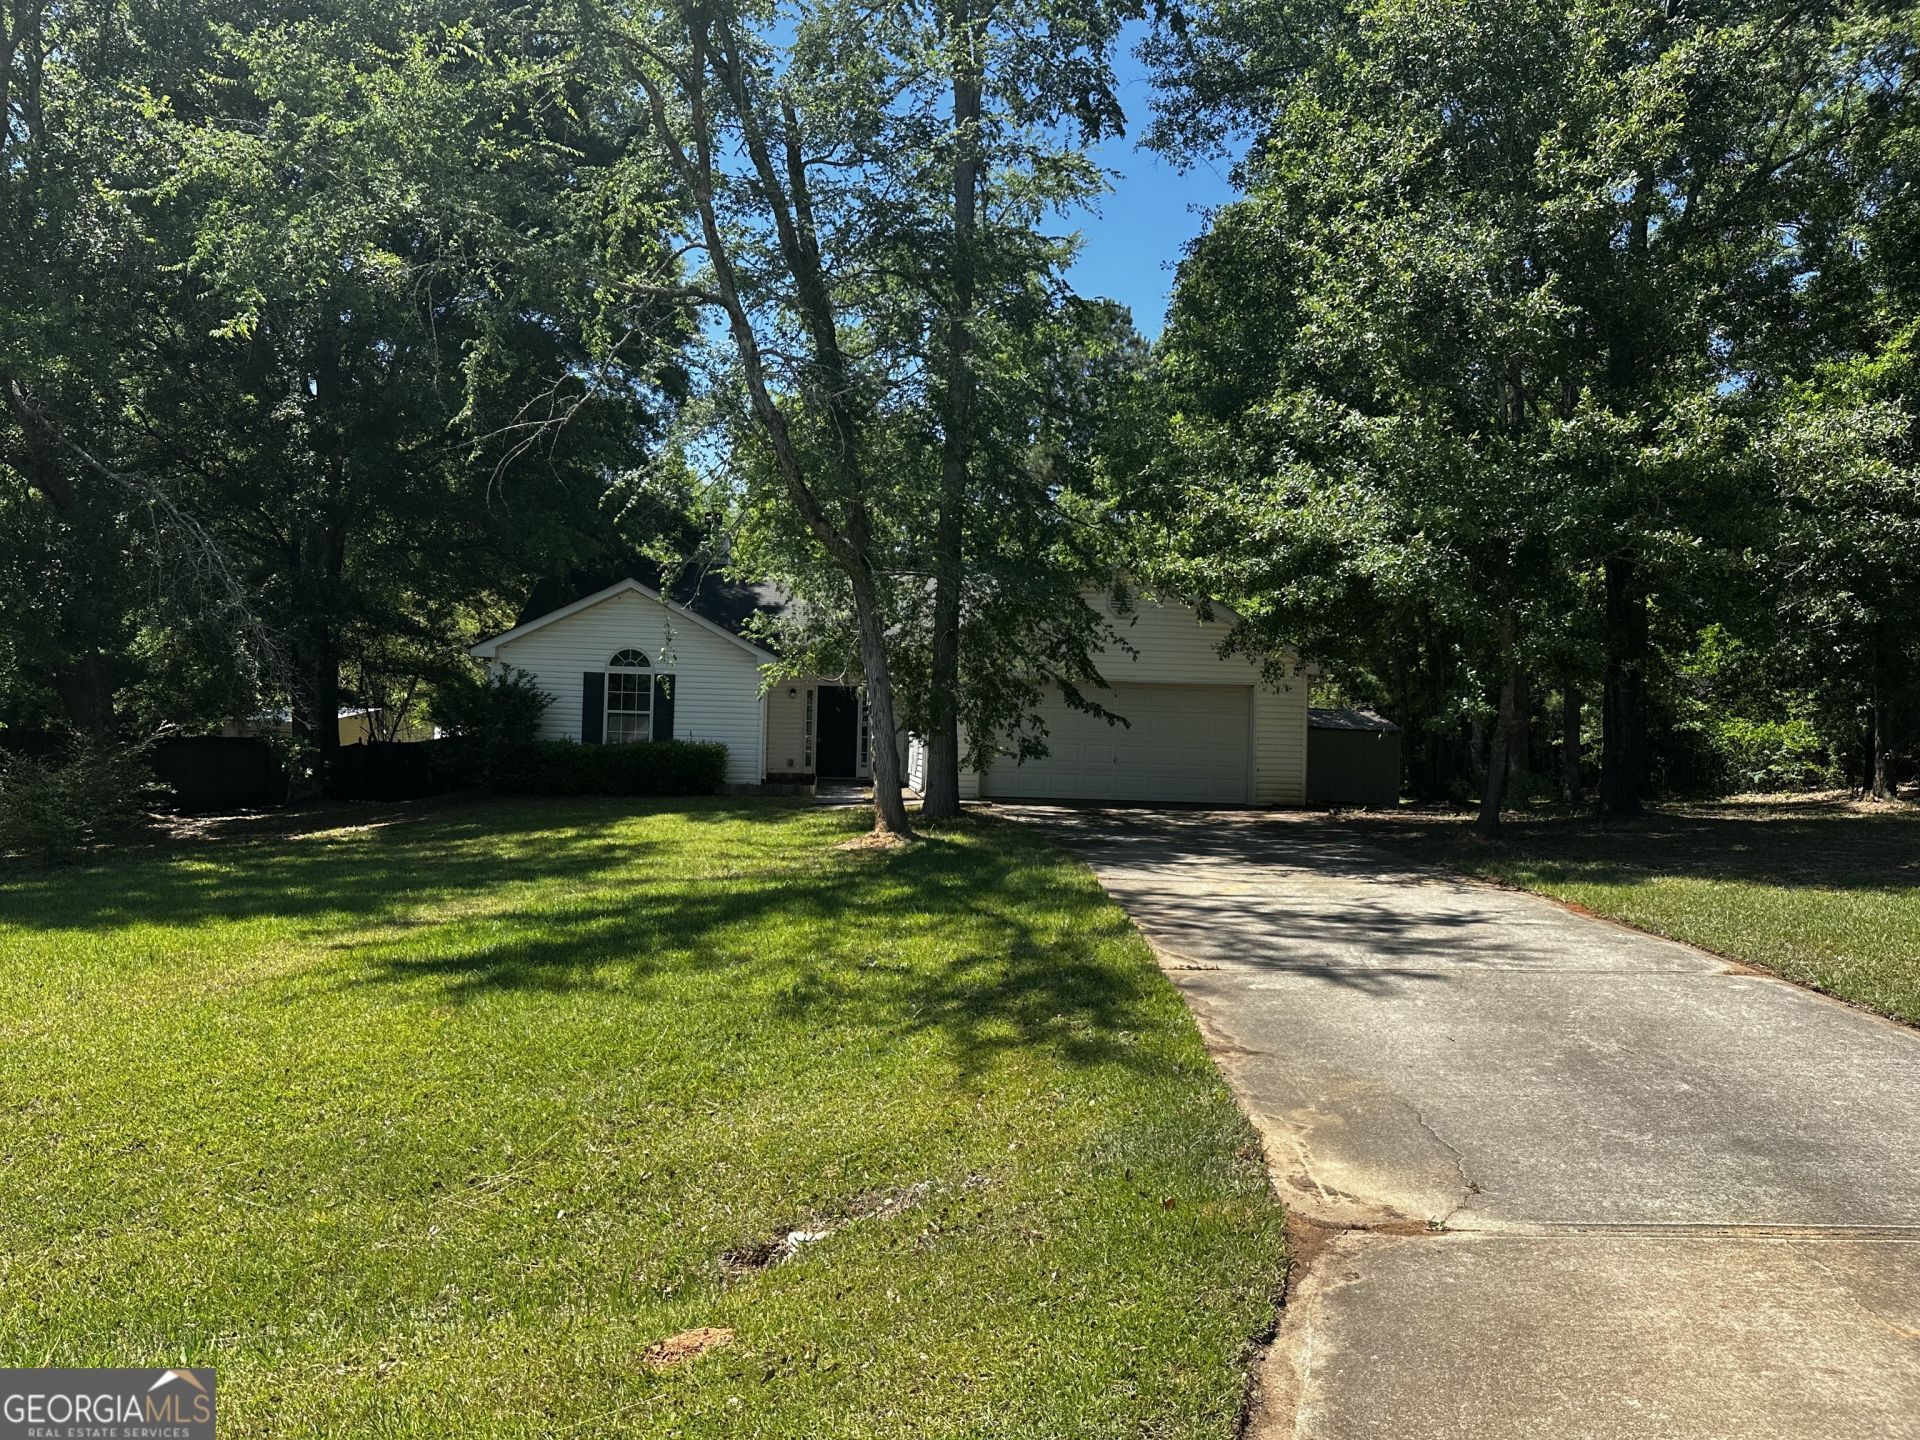
Welcome to this 4 bedroom, 2 bath home tucked away on a quiet cul-de-sac in an established neighborhood! Offering a spacious layout with vaulted ceilings, a cozy stone fireplace, and a bright eat in kitchen, this home is full of potential for the right buyer. The fenced in backyard and mature trees create a private setting to enjoy. Inside, you'll find generously sized bedrooms, updated flooring in several areas, and a primary suite featuring a soaking tub and separate shower. This property will be sold AS IS and does need some TLC, making it a great opportunity for investors, or buyers looking to add their own personal touches and build equity. Conveniently located near shopping, dining and everyday amenities, this home offers the chance to create something special in a desirable location. Bring your vision and unlock the possibilities! Bedroom needs new flooring.
Property Features
Property Type: Residential - Single Family
Basement: None
Cooling: Ceiling Fan(s)
Fireplaces: 1
Heating: Central
Home Style: Ranch
Lot Size: 0.49 Acres
Roof Type: Composition
Stories: 1.0
Taxes: $2,233
Year Built: 2004
Feature Descriptions
Additional Rooms: Family Room, Laundry
Appliances: Dishwasher, Electric Water Heater, Range, Refrigerator, Stainless Steel Appliance(s)
Days on Site: 3
Exterior: Vinyl Siding
Fencing: Back Yard
Fireplace Type: Living Room
Flooring: Hardwood, Laminate, Other
Interior: High Ceilings, Master On Main Level
Parking Notes: Garage
Sewer: Public Sewer
Structures: Shed(s)
Topography: Cul-De-Sac
Utilities: Electricity Available, High Speed Internet, Sewer Connected, Water Available
Water: Public
Local Schools
High School: Putnam
Middle School: Putnam County
Elementary School: Putnam
Listed By / Shown By
Listed By
Agency Name: Keller Williams Lake Oconee
Agency Phone: 706-485-0088
Shown By
Agent Name: Russell Berry
Agent Phone: (678) 416-9241
Agency Title: Josey Young & Brady Realty, LLC

Estimate Your Payment
Estimated Payment
$ 573.74 per month $342.74 Principal & Interest $186.08 Property Tax $44.92 Homeowner's InsuranceChange Payment Information

Russell Berry
Cell: (678) 416-9241
Email: rberry@jybrealty.com

Privacy Policy / DMCA Notice / ADA Accessibility


This site is hosted, designed and copyright
© 1994 - 2026 by
Delta Media Group, Inc. -- Patent Pending --
105 Pear Tree Court | MLS# 10769979
This single family home located at 105 Pear Tree Court, Eatonton, GA 31024 is currently listed for sale with an asking price of $154,000. This property was built in 2004 and has 4 bedrooms and 2 full baths with 1538 sq. ft. Pear Tree Court is located in the Peartree subdivision. Search Peartree real estate on rberry.jybrealty.com today.