

BEDS3
BATHS2 full
SQUARE FEET2,087
MLS#10769621
STATUSNew
PROPERTY TYPEResidential - Single Family
SUBDIVISIONWexford Plantation
Property Description
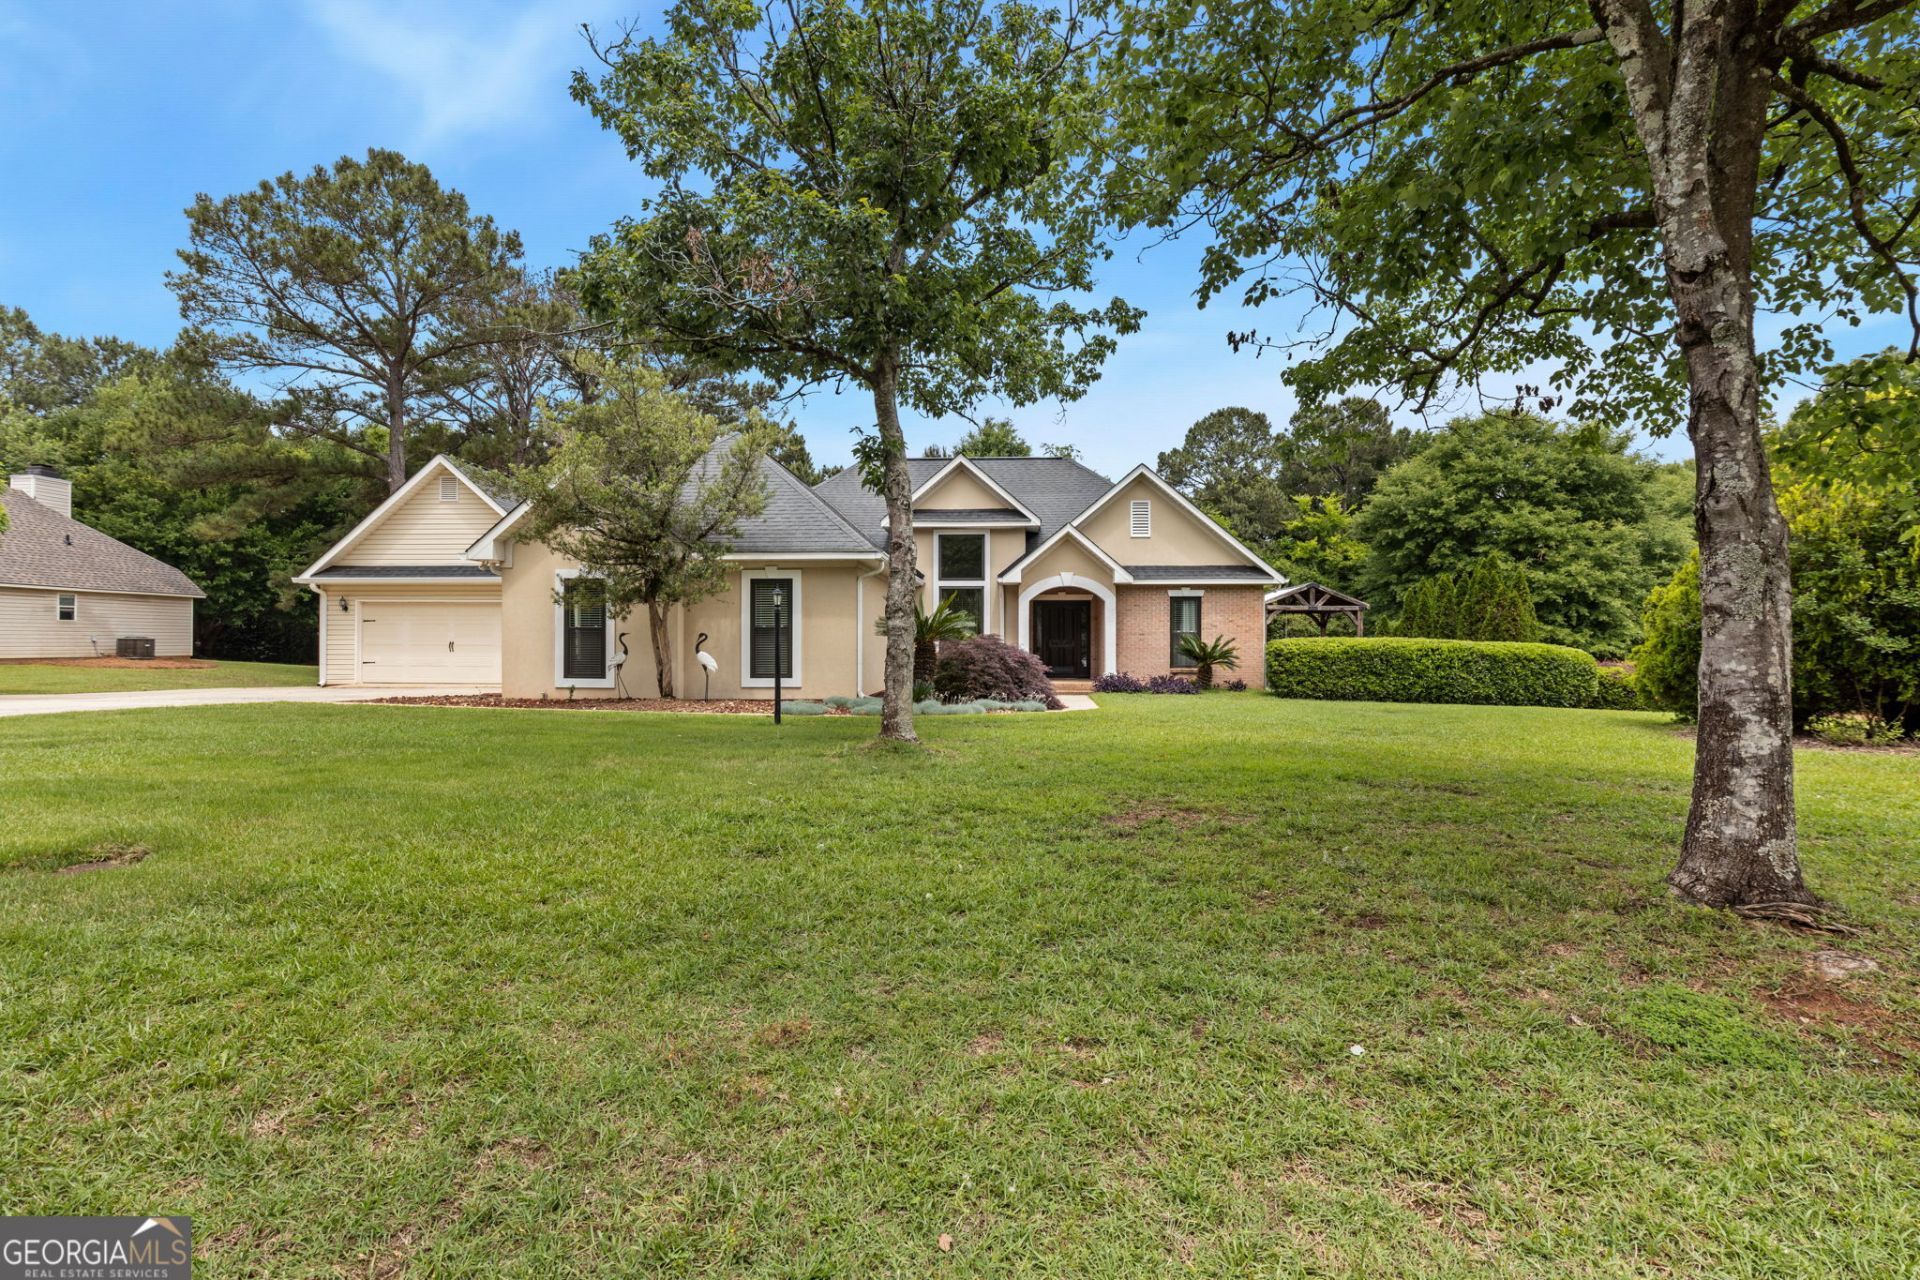
Tucked away in the highly desirable Wexford Plantation subdivision of Houston County, this beautifully maintained one-owner property is packed with charm, space, and versatility. Situated on nearly half an acre, this home features an inviting open-concept layout, a stunning oversized kitchen, tasteful updates throughout, and all appliances included. The thoughtfully converted garage adds incredible flexibility, making the perfect space for a secondary living area, game room, guest retreat, mother-in-law suite, or potential additional bedroom. Outside, the property continues to impress with a beautifully crafted large wood deck; added approximately 7 years ago - the ideal spot for entertaining, hosting family gatherings, or simply unwinding in your private backyard setting. A standout feature of this property is the detached garage/workshop complete with ample storage space above, offering endless possibilities for hobbies, equipment, workspace, or additional storage needs. Conveniently located just minutes from shopping, dining, and I-75, this one-of-a-kind property blends comfort, functionality, and character in an unbeatable location.
Property Features
Property Type: Residential - Single Family
Basement: None
Cooling: Central Air
Fireplaces: 1
Heating: Central, Heat Pump
Home Style: Craftsman
Lot Size: 0.47 Acres
Roof Type: Composition
Stories: 1.0
Taxes: $2,299
Year Built: 1996
Feature Descriptions
Additional Rooms: Bonus Room, Den, Family Room, Foyer, Game Room, Great Room, Laundry, Media Room
Amenities: Street Lights
Appliances: Convection Oven, Cooktop, Dishwasher, Dryer, Electric Water Heater, Ice Maker, Microwave, Range, Refrigerator, Washer
Days on Site: 4
Exterior: Stone, Stucco, Vinyl Siding
Flooring: Carpet, Laminate, Tile, Vinyl
Interior: High Ceilings, In-Law Floorplan, Master On Main Level, Split Bedroom Plan, Split Foyer, Vaulted Ceiling(s), Walk-In Closet(s)
Parking Notes: Detached
Sewer: Septic Tank
Topography: None
Utilities: Cable Available, Electricity Available, High Speed Internet, Sewer Connected, Underground Utilities, Water Available
Water: Public
Local Schools
High School: Northside
Middle School: Thomson
Elementary School: Eagle Springs
Listed By / Shown By
Listed By
Agency Name: Robins Realty Group
Agency Phone: 478-333-3063
Shown By
Agent Name: Russell Berry
Agent Phone: (678) 416-9241
Agency Title: Josey Young & Brady Realty, LLC

Estimate Your Payment
Estimated Payment
$ 984.26 per month $700.83 Principal & Interest $191.58 Property Tax $91.85 Homeowner's InsuranceChange Payment Information

Russell Berry
Cell: (678) 416-9241
Email: rberry@jybrealty.com

Privacy Policy / DMCA Notice / ADA Accessibility


This site is hosted, designed and copyright
© 1994 - 2026 by
Delta Media Group, Inc. -- Patent Pending --
105 Gleneagle Drive | MLS# 10769621
This single family home located at 105 Gleneagle Drive, Byron, GA 31008 is currently listed for sale with an asking price of $314,900. This property was built in 1996 and has 3 bedrooms and 2 full baths with 2087 sq. ft. Gleneagle Drive is located in the Wexford Plantation subdivision. Search Wexford Plantation real estate on rberry.jybrealty.com today.