

BEDS3
BATHS3 full 1 partial
MLS#10709481
STATUSActive Under Contract
PROPERTY TYPEResidential - Single Family
SUBDIVISIONSmithwyck
Property Description
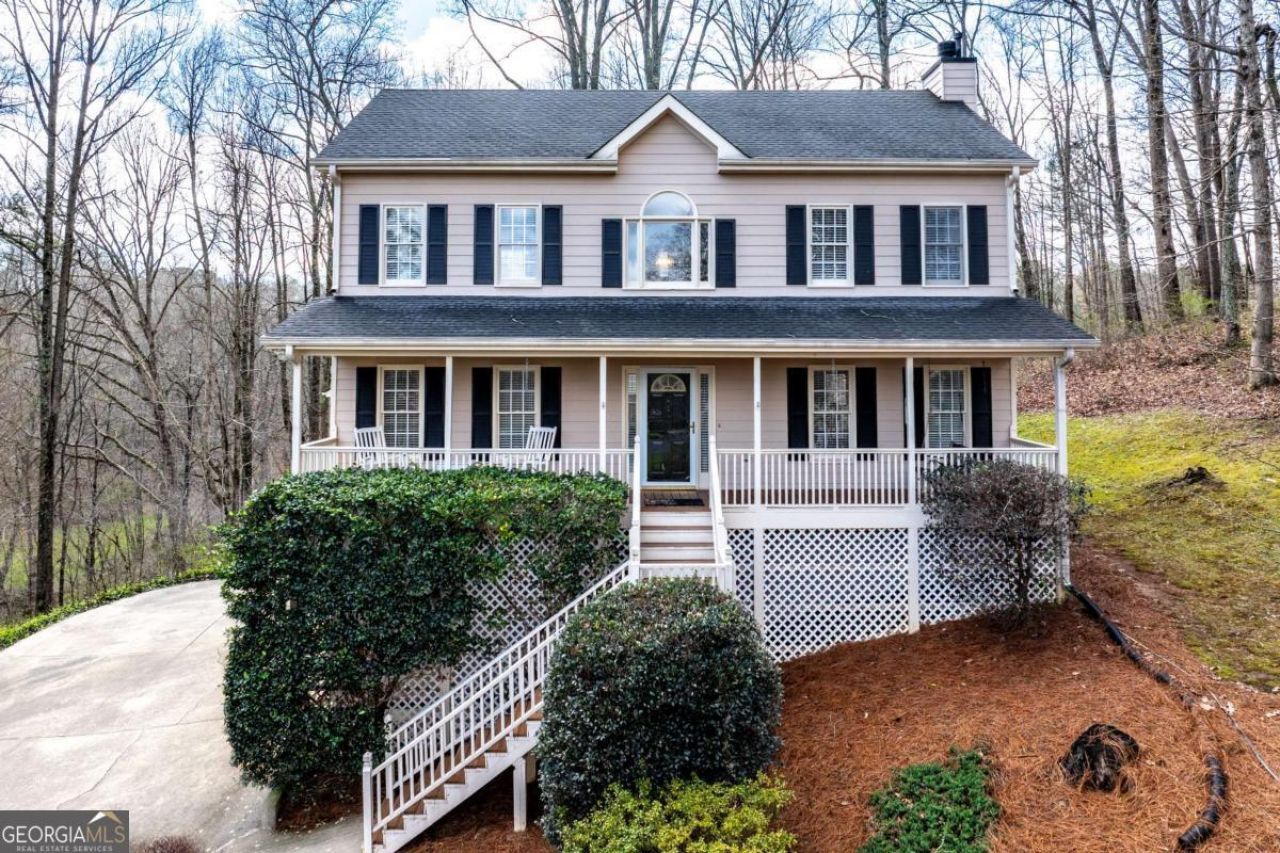
Located in the highly sought-after Creekview High School district, this home has 3-bedrooms/3.5 baths but features a flexible 4th bedroom space with its own full bath on the terrace level, and behind the house is an outbuilding featuring a heated/cooled studio/flex space on the second floor, and a workshop on the first. This flex space gives even more options for use from a studio, guest suite, work-from-home office, gym space etc. Use your imagination. This home has lots of space to spread out and is move-in ready with brand-new interior paint and a light, bright neutral interior throughout! Two-story foyer opens into a welcoming family room featuring a wall of custom built-ins/bookshelves and a stone fireplace. The space flows seamlessly into the eat-in kitchen with stainless appliances-including a gas stove-and Corian countertops, all overlooking the backyard, with a separate dining room off the kitchen. The screened-in porch offers views of the private backyard and that bonus outbuilding! Upstairs you'll find three bedrooms, including the spacious primary suite with a tray ceiling and its ensuite bath, which includes a whirlpool tub, separate shower, double vanities, and walk-in closet. Two additional bedrooms upstairs share a full bath. A finished basement room off the two-car garage offers the flexibility of a fourth bedroom with its own full bath too! Home has fantastic rocking chair front porch to relax on, overlooking the cul-de-sac the home sits on. Your private backyard backs to a peaceful creek and the shared neighborhood pasture. Located in a sought-after swim/tennis community with a newly renovated saltwater pool, this home offers the perfect blend of privacy, space, flexibility, and top schools. HVAC only 4 years old. Make it yours today!
Property Features
Property Type: Residential - Single Family
Basement: Yes
Basement: Bath Finished, Finished, Interior Entry, Partial
Cooling: Ceiling Fan(s), Central Air
Fireplaces: 1
Garage: 2
Heating: Central
Home Style: Rustic, Traditional
Lot Size: 0.62 Acres
Roof Type: Composition
Stories: 2.0
Taxes: $4,258
Year Built: 1997
Feature Descriptions
Additional Rooms: Bonus Room, Family Room, Game Room, Media Room, Office
Amenities: Pool, Street Lights, Tennis Court(s), Walk To Schools, Near Shopping
Appliances: Dishwasher, Disposal, Dryer, Microwave, Refrigerator, Washer
Days on Site: 74
Exterior: Concrete
Fencing: Back Yard, Front Yard
Fireplace Type: Family Room, Gas Starter
Flooring: Hardwood, Vinyl
Interior: Bookcases, Double Vanity, High Ceilings, Other, Rear Stairs, Split Bedroom Plan, Tray Ceiling(s), Walk-In Closet(s)
Kitchen: Breakfast Area, Breakfast Room, Pantry, Solid Surface Counters
Parking Notes: Garage, Basement, Garage Door Opener, Side/Rear Entrance
Security Features: Smoke Detector(s)
Sewer: Septic Tank
Structures: Guest House, Other, Outbuilding, Workshop
Swimming Pool: Yes
Topography: Cul-De-Sac, Private, Sloped
Utilities: Cable Available, Electricity Available, Natural Gas Available, Phone Available, Underground Utilities, Water Available
Vegetation: Partially Wooded
Water: Public
Water: No Dock Or Boathouse
Window Features: Double Pane Windows
Local Schools
High School: Creekview
Middle School: Creekland
Elementary School: Macedonia
Listed By / Shown By
Listed By
Agency Name: RE/MAX Pure
Agency Phone: 770-528-9655
Shown By
Agent Name: Russell Berry
Agent Phone: (678) 416-9241
Agency Title: Josey Young & Brady Realty, LLC

Estimate Your Payment
Estimated Payment
$ 1,487.59 per month $1,001.50 Principal & Interest $354.83 Property Tax $131.25 Homeowner's InsuranceChange Payment Information

Russell Berry
Cell: (678) 416-9241
Email: rberry@jybrealty.com

Privacy Policy / DMCA Notice / ADA Accessibility


This site is hosted, designed and copyright
© 1994 - 2026 by
Delta Media Group, Inc. -- Patent Pending --
1040 Smithwyck Drive | MLS# 10709481
This single family home located at 1040 Smithwyck Drive, Canton, GA 30115 is currently listed for sale with an asking price of $450,000. This property was built in 1997 and has 3 bedrooms and 3 full and 1 partial baths. Smithwyck Drive is located in the Smithwyck subdivision. Search Smithwyck real estate on rberry.jybrealty.com today.