

BEDS3
BATHS2 full
SQUARE FEET1,702
MLS#10768676
STATUSNew
PROPERTY TYPEResidential - Single Family
SUBDIVISIONCumberland
Property Description
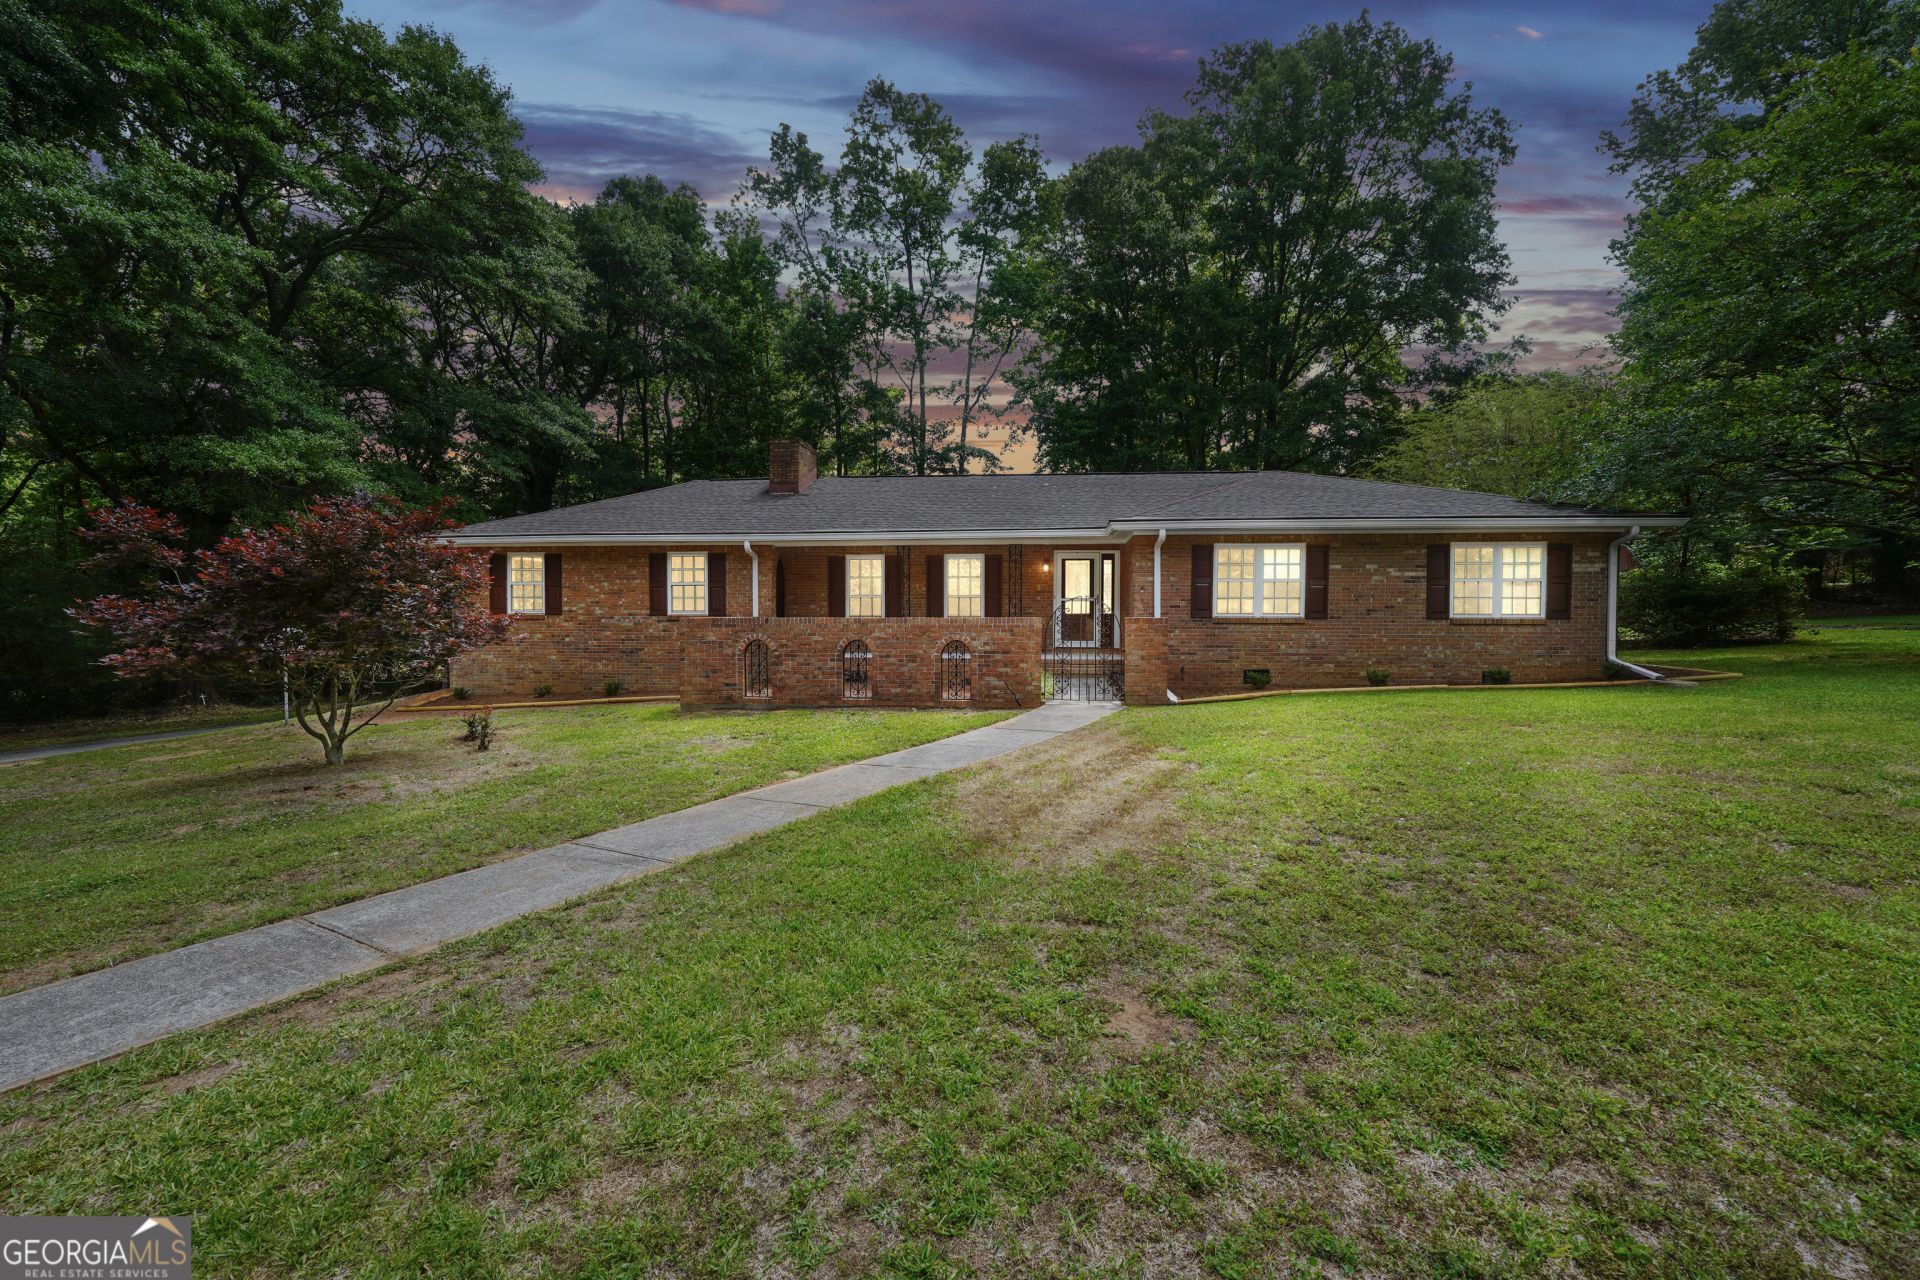
Completely renovated and move-in ready! This all-brick 3 bedroom, 2 bath ranch sits on a little over half an acre in one of Griffin's most desirable golf cart-friendly areas near Maple Drive. Thoughtfully updated from top to bottom, this home features not one, but two living areas, updated bathrooms, new kitchen countertops and backsplash, new flooring, fresh paint throughout, updated light fixtures, and an inviting front porch perfect for morning coffee. The oversized back deck was made for entertaining, overlooking a spacious fenced backyard with plenty of room to enjoy. Conveniently located near shopping, dining, and all that downtown Griffin has to offer, this one combines charm, updates, and location all in one package.
Property Features
Property Type: Residential - Single Family
Basement: Crawl Space
Cooling: Central Air, Electric
Fireplaces: 1
Heating: Central, Propane
Home Style: Brick 4 Side
Lot Size: 0.55 Acres
Roof Type: Composition
Stories: 1.0
Taxes: $2,905
Year Built: 1976
Feature Descriptions
Additional Rooms: Laundry
Appliances: Dishwasher, Gas Water Heater, Oven, Refrigerator, Stainless Steel Appliance(s)
Days on Site: 1
Dining Room: Dining Rm/Living Rm Combo
Exterior: Brick
Fencing: Back Yard, Chain Link
Flooring: Carpet, Hardwood, Laminate
Interior: Beamed Ceilings, Master On Main Level, Soaking Tub, Tile Bath, Walk-In Closet(s)
Parking Notes: Carport
Sewer: Septic Tank
Structures: Outbuilding
Topography: Cul-De-Sac
Utilities: Electricity Available, Propane, Water Available
Water: Private, Shared Well
Local Schools
High School: Spalding
Middle School: Rehoboth Road
Elementary School: Crescent Road
Listed By / Shown By
Listed By
Agency Name: Chapman Group Realty, Inc.
Agency Phone: 678-782-5995
Shown By
Agent Name: Russell Berry
Agent Phone: (678) 416-9241
Agency Title: Josey Young & Brady Realty, LLC

Estimate Your Payment
Estimated Payment
$ 959.24 per month $634.06 Principal & Interest $242.08 Property Tax $83.10 Homeowner's InsuranceChange Payment Information

Russell Berry
Cell: (678) 416-9241
Email: rberry@jybrealty.com

Privacy Policy / DMCA Notice / ADA Accessibility


This site is hosted, designed and copyright
© 1994 - 2026 by
Delta Media Group, Inc. -- Patent Pending --
104 Dungeness Road | MLS# 10768676
This single family home located at 104 Dungeness Road, Griffin, GA 30224 is currently listed for sale with an asking price of $284,900. This property was built in 1976 and has 3 bedrooms and 2 full baths with 1702 sq. ft. Dungeness Road is located in the Cumberland subdivision. Search Cumberland real estate on rberry.jybrealty.com today.