

BEDS4
BATHS4 full
SQUARE FEET2,611
MLS#10770713
STATUSNew
PROPERTY TYPEResidential - Single Family
SUBDIVISIONLake Juniper
Property Description
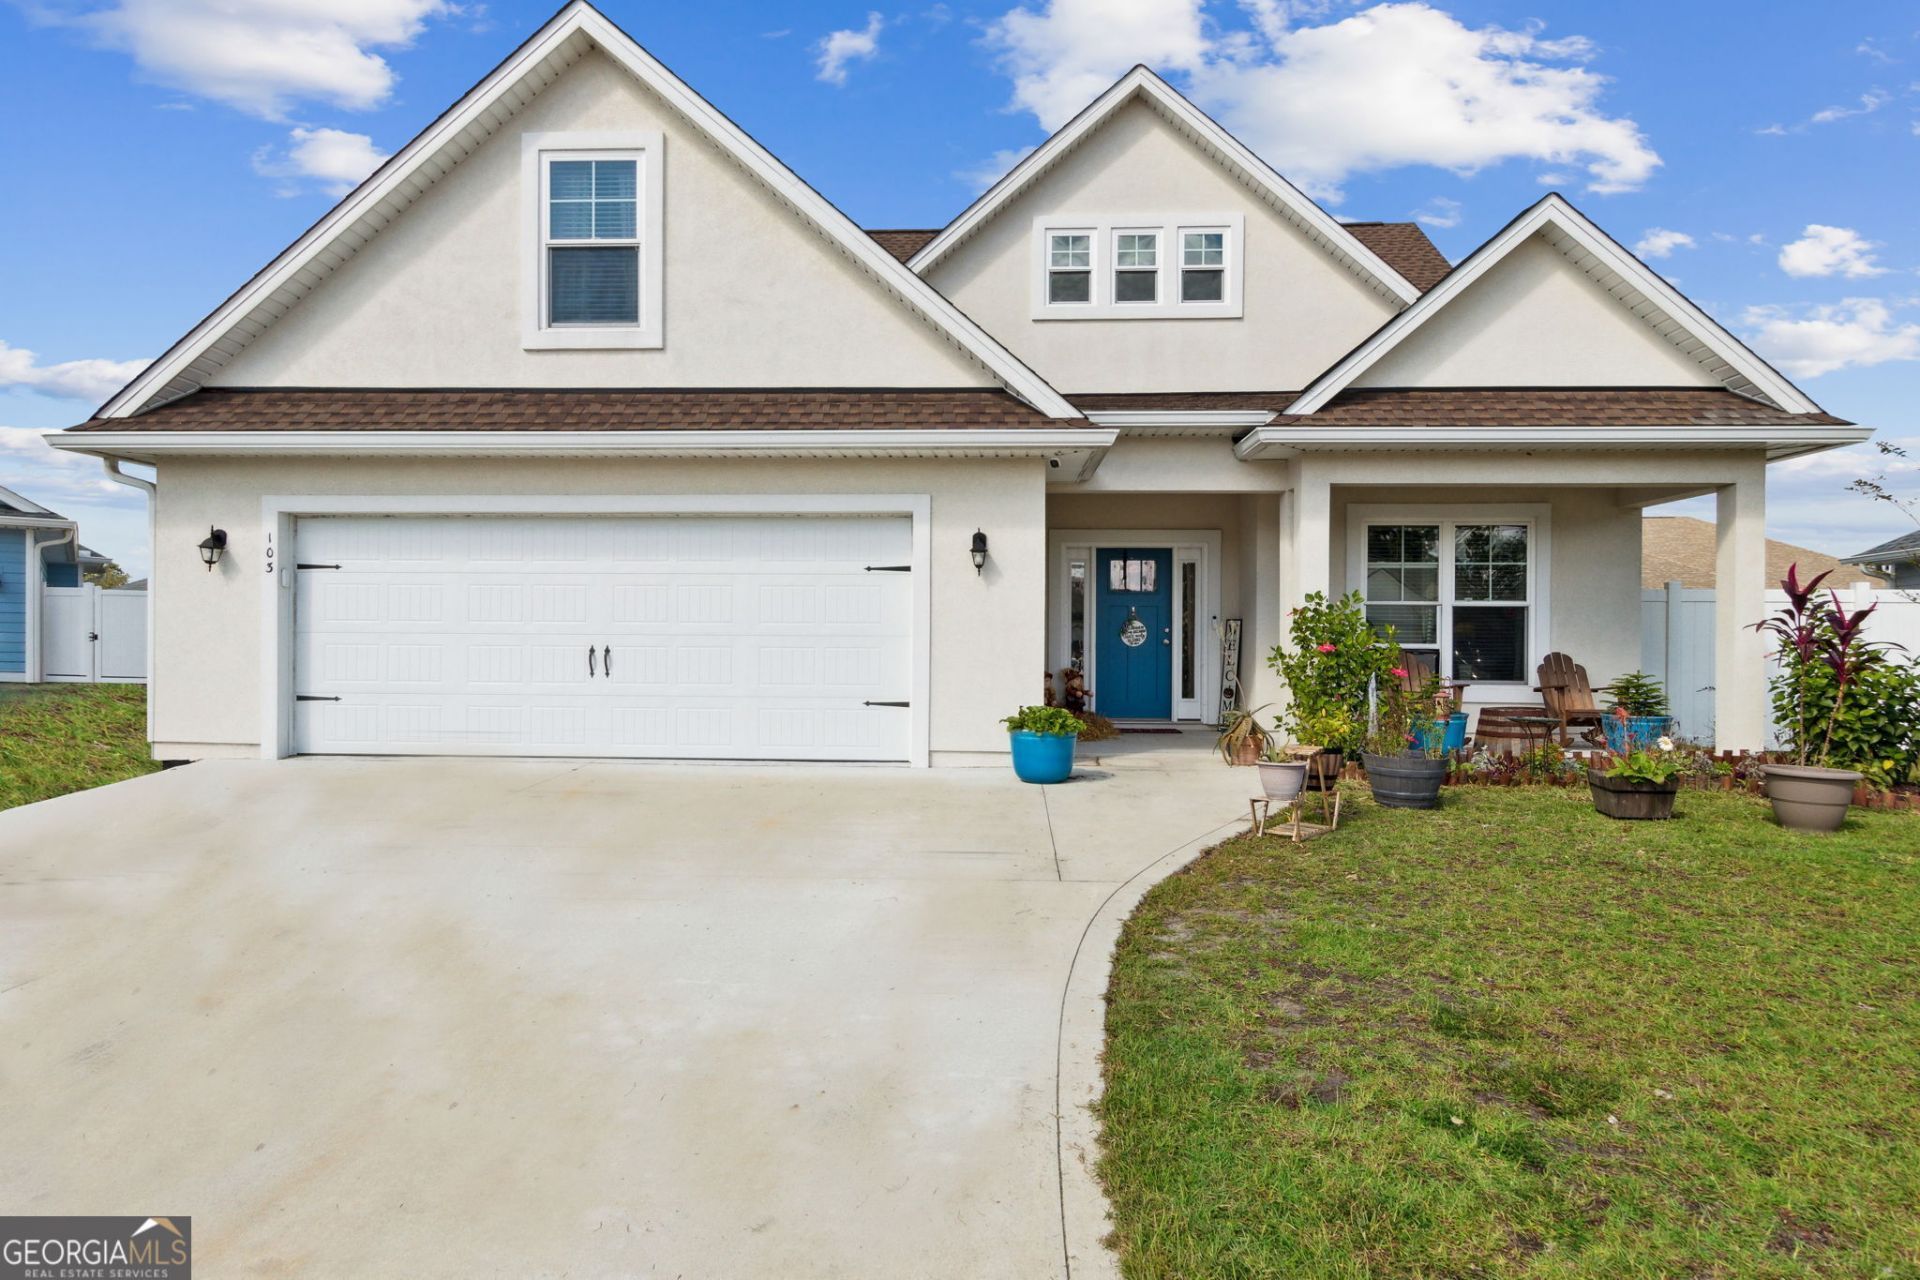
This spacious four-bedroom, four-bath home also features a versatile bonus room that can easily serve as a fifth bedroom, home office, or guest space. The upgraded kitchen showcases stainless steel appliances, granite countertops, and opens seamlessly to a bright living area with soaring ceilings - perfect for entertaining and everyday living. Step outside to enjoy the large fenced backyard and screened lanai, ideal for relaxing or hosting gatherings year-round. Adding even more value, the home includes solar panels designed to enhance energy efficiency and help reduce long-term utility costs. Conveniently located near I-95 and Naval Submarine Base Kings Bay, this home offers both comfort and convenience. Don't miss your opportunity - schedule your showing today!
Property Features
Property Type: Residential - Single Family
Basement: None
Cooling: Electric, Central Air
Garage: 2 car attached
Heating: Electric, Central
Home Style: Traditional
Lot Size: 0.23 Acres
Roof Type: Composition
Stories: 2.0
Taxes: $5,490
Year Built: 2021
Feature Descriptions
Additional Rooms: Laundry, Bonus Room, Great Room
Appliances: Electric Water Heater, Dishwasher, Disposal, Ice Maker, Microwave, Range, Stainless Steel Appliance(s)
Days on Site: 2
Exterior: Concrete
Flooring: Tile, Carpet
Foundation: Slab
Interior: High Ceilings, Double Vanity, Soaking Tub, Separate Shower, Tile Bath, Walk-In Closet(s), Master On Main Level, Split Bedroom Plan
Kitchen: Kitchen Island, Solid Surface Counters
Parking Notes: Garage, Attached, Kitchen Level, Garage Door Opener
Security Features: Smoke Detector(s)
Sewer: Public Sewer
Topography: Level
Utilities: Cable Available, Sewer Connected
Water: Public
Local Schools
High School: Camden
Middle School: Camden
Elementary School: Matilda Harris
Listed By / Shown By
Listed By
Agency Name: ERA Kings Bay Realty
Agency Phone: 912-729-2266
Shown By
Agent Name: Russell Berry
Agent Phone: (678) 416-9241
Agency Title: Josey Young & Brady Realty, LLC

Estimate Your Payment
Estimated Payment
$ 1,653.19 per month $1,057.14 Principal & Interest $457.50 Property Tax $138.54 Homeowner's InsuranceChange Payment Information

Russell Berry
Cell: (678) 416-9241
Email: rberry@jybrealty.com

Privacy Policy / DMCA Notice / ADA Accessibility


This site is hosted, designed and copyright
© 1994 - 2026 by
Delta Media Group, Inc. -- Patent Pending --
103 Verano Street | MLS# 10770713
This single family home located at 103 Verano Street, Kingsland, GA 31548 is currently listed for sale with an asking price of $475,000. This property was built in 2021 and has 4 bedrooms and 4 full baths with 2611 sq. ft. Verano Street is located in the Lake Juniper subdivision. Search Lake Juniper real estate on rberry.jybrealty.com today.