

BEDS2
BATHS2 full 1 partial
SQUARE FEET1,704
MLS#10719948
STATUSActive
PROPERTY TYPEResidential - Condominium
SUBDIVISIONLimeburn Village
Property Description
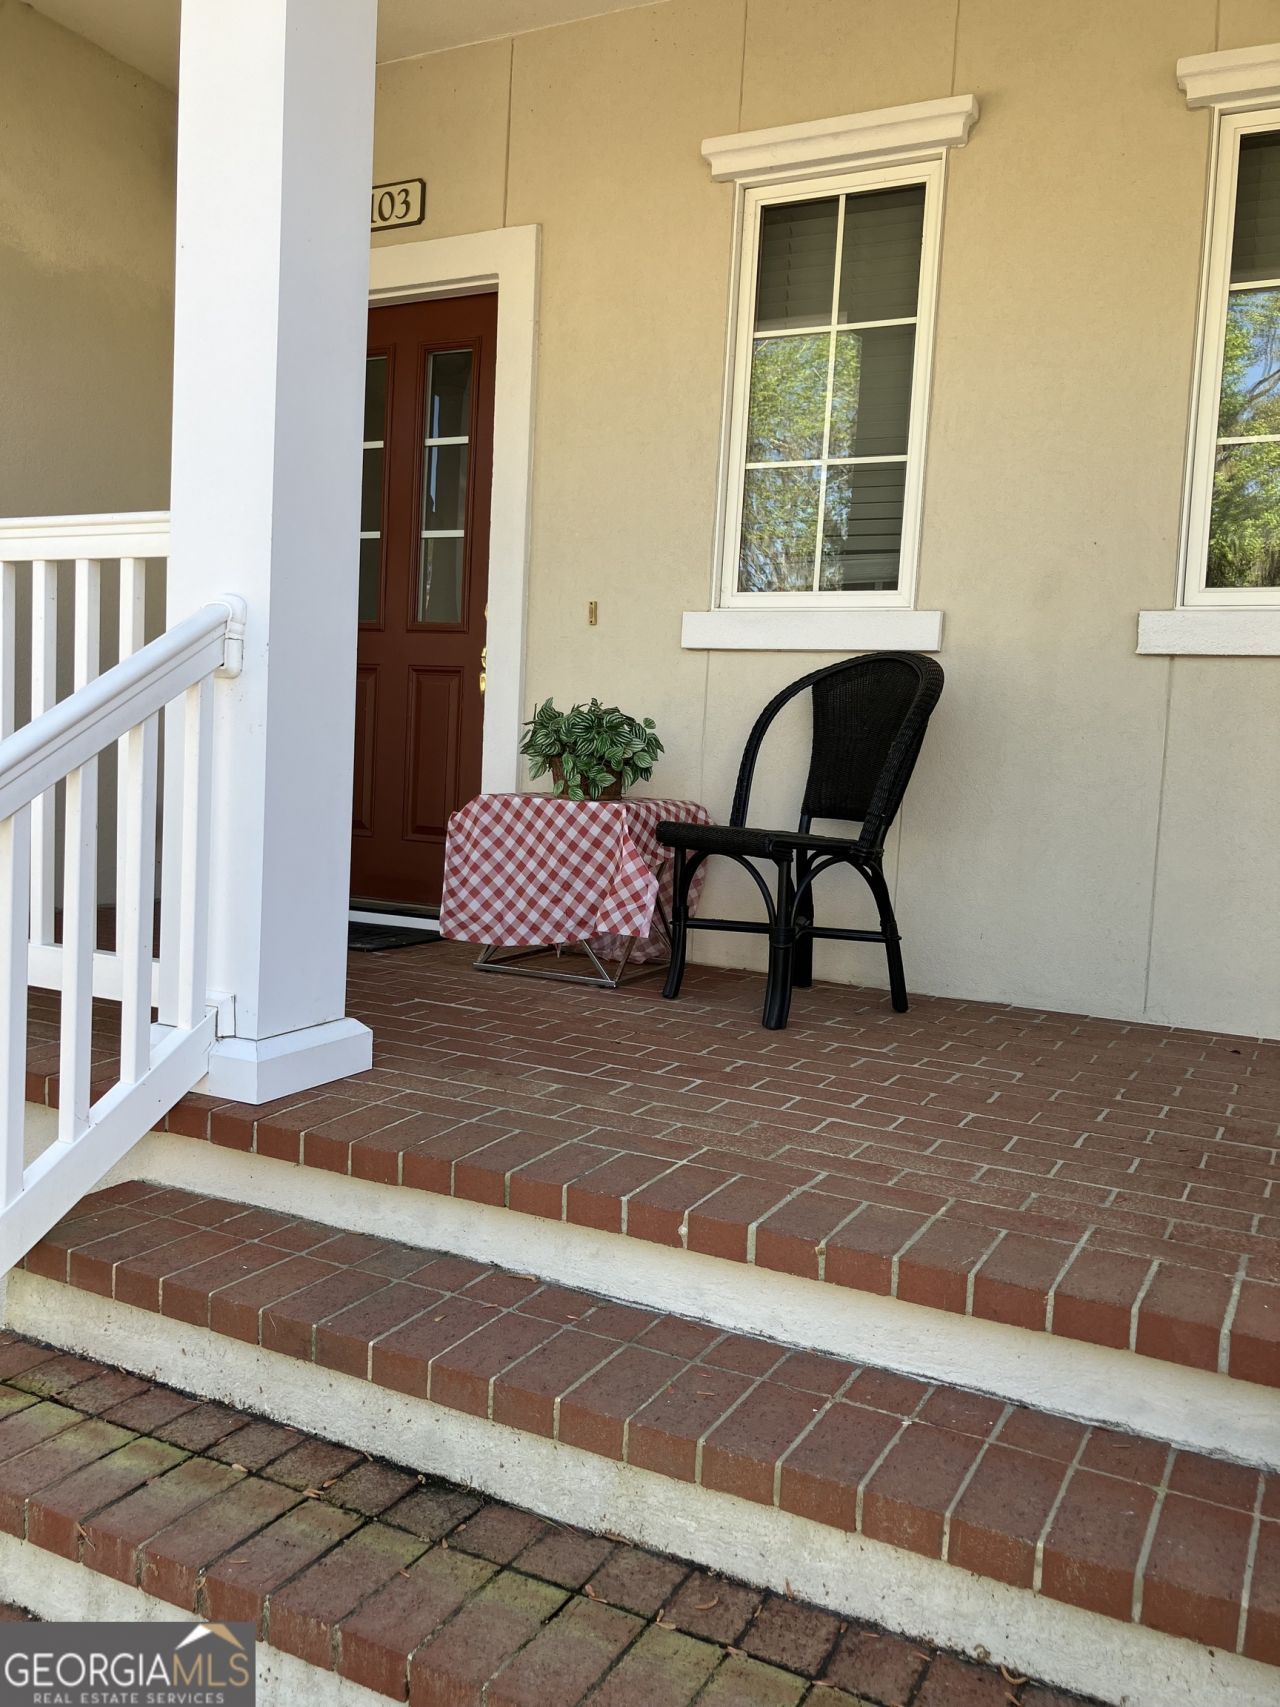
This Charming 2BR 2 Bath Condo has a Breathtaking View of Lake Butler & the King & Prince Golf Course. The Townhouse Located in Limeburn Village is in a Gated Community on the Beautiful Northern End of the Island. The Well Designed Open Floor Plan has lots of Light, High Ceilings, Crown Molding, Beautiful Flooring, Ship Lap, A Cozy Gas Log Fireplace, A Fully Equipped Kitchen with Granite Countertops and an Elevator from the Garage to the 2 Upper Floors. The Upstairs has 2 Spacious Bedrooms and 2 Baths. The Primary BR has a Sitting Room/Office with a Lake View. There is a Large Well Designed Walk In Closet and the Bath has a Walk In Shower, Separate Whirlpool Tub, & a Double Vanity. The Guest Room is Bright and Airy & has a Combination Tub & Shower. There is a Hall Laundry Room with Lots of Cabinets & Equipped with a Washer/Dryer. Enjoy Indoor and Outdoor Living with your Screened Porch, Brick Patio, Community Pool & Pool House. St Simons Island is located between Jacksonville & Savannah and is know for it's Scenic Marshes, Colorful Sunsets, Clean Beaches & Beautiful Moss Draped Live Oaks.
Property Features
Property Type: Residential - Condominium
Basement: None
Cooling: Ceiling Fan(s), Electric, Heat Pump
Fireplaces: 1
Garage: 1 car attached
Heating: Electric, Heat Pump
Home Style: Traditional
Roof Type: Composition, Metal
Stories: 3.0
Taxes: $4,121
Year Built: 2005
Feature Descriptions
Additional Rooms: Foyer, Laundry
Amenities: Clubhouse, Gated, Pool, Street Lights
Appliances: Dishwasher, Disposal, Dryer, Electric Water Heater, Ice Maker, Microwave, Range, Refrigerator, Stainless Steel Appliance(s), Washer
Days on Site: 59
Dining Room: Dining Rm/Living Rm Combo
Exterior: Stucco
Exterior: Sprinkler System
Fireplace Type: Gas Log, Living Room, Metal
Flooring: Carpet, Hardwood, Tile
Foundation: Block, Slab
Interior: Double Vanity, High Ceilings, Separate Shower, Tile Bath, Walk-In Closet(s)
Kitchen: Breakfast Bar, Pantry, Solid Surface Counters
Parking Notes: Guest, Garage, Attached, Garage Door Opener
Security Features: Carbon Monoxide Detector(s), Gated Community, Smoke Detector(s)
Sewer: Public Sewer
Swimming Pool: Yes
Topography: Level
Utilities: Cable Available, Electricity Available, High Speed Internet, Phone Available, Propane, Sewer Available, Sewer Connected, Underground Utilities, Water Available
Vegetation: Grassed, Partially Wooded
Water: Public
Water: Lake
Window Features: Double Pane Windows, Window Treatments
Local Schools
High School: Glynn
Middle School: Glynn
Elementary School: Oglethorpe Point
Listed By / Shown By
Listed By
Agency Name: Benham Realty Group
Agency Phone: 678-688-4246
Shown By
Agent Name: Russell Berry
Agent Phone: (678) 416-9241
Agency Title: Josey Young & Brady Realty, LLC

Estimate Your Payment
Estimated Payment
$ 1,601.78 per month $1,112.56 Principal & Interest $343.42 Property Tax $145.80 Homeowner's InsuranceChange Payment Information

Russell Berry
Cell: (678) 416-9241
Email: rberry@jybrealty.com

Privacy Policy / DMCA Notice / ADA Accessibility


This site is hosted, designed and copyright
© 1994 - 2026 by
Delta Media Group, Inc. -- Patent Pending --
103 Kiln Trail | MLS# 10719948
This condo located at 103 Kiln Trail, St. Simons, GA 31522 is currently listed for sale with an asking price of $499,900. This property was built in 2005 and has 2 bedrooms and 2 full and 1 partial baths with 1704 sq. ft. Kiln Trail is located in the Limeburn Village subdivision. Search Limeburn Village real estate on rberry.jybrealty.com today.