

BEDS3
BATHS3 full
SQUARE FEET3,200
MLS#10879930
STATUSNew
PROPERTY TYPEResidential - Single Family
Property Description
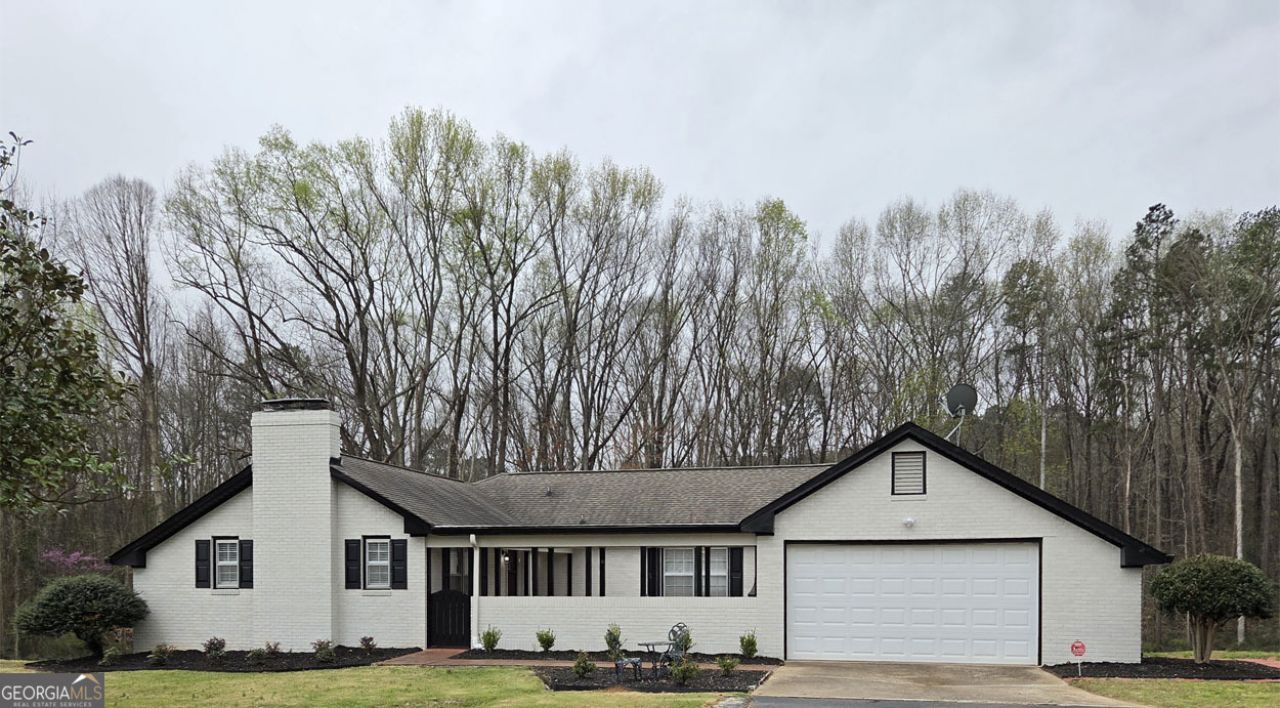
*Seller will buy-down Buyers loan interest rate by 1%* Welcome to 1012 Hwy 332, located on 1.7 acres! Step inside and get that Welcome Home feeling! This newly renovated 4-sided brick home has a courtyard entrance and is on a full finished basement. New flooring throughout, new interior & exterior paint. Coffered ceiling in Kitchen. 3 BR & 3 full BA. Oversized 2-car attached garage. A beautiful new sunroom to enjoy your morning coffee, and new deck to enjoy relaxing evenings. No HOA, and not in a subdivision. Plenty of room for a pool, or to build a separate garage/workshop building for hobbyists or storage.
Property Features
Property Type: Residential - Single Family
Basement: Yes
Basement: Bath Finished, Daylight, Exterior Entry, Finished, Full, Interior Entry
Cooling: Ceiling Fan(s), Central Air, Heat Pump
Fireplaces: 1
Heating: Central, Heat Pump
Home Style: Brick 4 Side, Traditional
Lot Size: 1.70 Acres
Roof Type: Composition
Stories: 2.0
Taxes: $3,230
Year Built: 1974
Feature Descriptions
Additional Rooms: Family Room, Foyer, Great Room, Laundry, Other, Sun Room
Appliances: Dishwasher, Electric Water Heater, Microwave, Stainless Steel Appliance(s)
Days on Site: 3
Dining Room: Separate Room
Exterior: Brick
Fireplace Type: Basement, Gas Starter, Masonry
Flooring: Carpet, Laminate, Tile
Foundation: Block
Interior: Bookcases, Double Vanity, Master On Main Level, Separate Shower, Tile Bath, Walk-In Closet(s)
Kitchen: Breakfast Area, Solid Surface Counters
Parking Notes: Garage, Attached, Garage Door Opener
Security: yes
Security Features: Security System, Smoke Detector(s)
Sewer: Septic Tank
Topography: Open Lot
Utilities: Cable Available, Electricity Available, High Speed Internet, Phone Available, Water Available
Water: Public, Well
Window Features: Window Treatments
Local Schools
High School: Jackson County
Middle School: Legacy Knoll
Elementary School: North Jackson
Listed By / Shown By
Listed By
Agency Name: Select Brokers of Jackson Cnty
Agency Phone: 706-654-5687
Shown By
Agent Name: Russell Berry
Agent Phone: (678) 416-9241
Agency Title: Josey Young & Brady Realty, LLC

Estimate Your Payment
Estimated Payment
$ 1,716.58 per month $1,279.70 Principal & Interest $269.17 Property Tax $167.71 Homeowner's InsuranceChange Payment Information

Russell Berry
Cell: (678) 416-9241
Email: rberry@jybrealty.com

Privacy Policy / DMCA Notice / ADA Accessibility


This site is hosted, designed and copyright
© 1994 - 2026 by
Delta Media Group, Inc. -- Patent Pending --
1012 Highway 332 | MLS# 10879930
This single family home located at 1012 Highway 332, Pendergrass, GA 30567 is currently listed for sale with an asking price of $575,000. This property was built in 1974 and has 3 bedrooms and 3 full baths with 3200 sq. ft. Search Pendergrass real estate on rberry.jybrealty.com today.