

BEDS3
BATHS2 full 1 partial
SQUARE FEET1,592
MLS#10766999
STATUSNew
PROPERTY TYPEResidential - Single Family
SUBDIVISIONSTEEPLE CHASE
Property Description
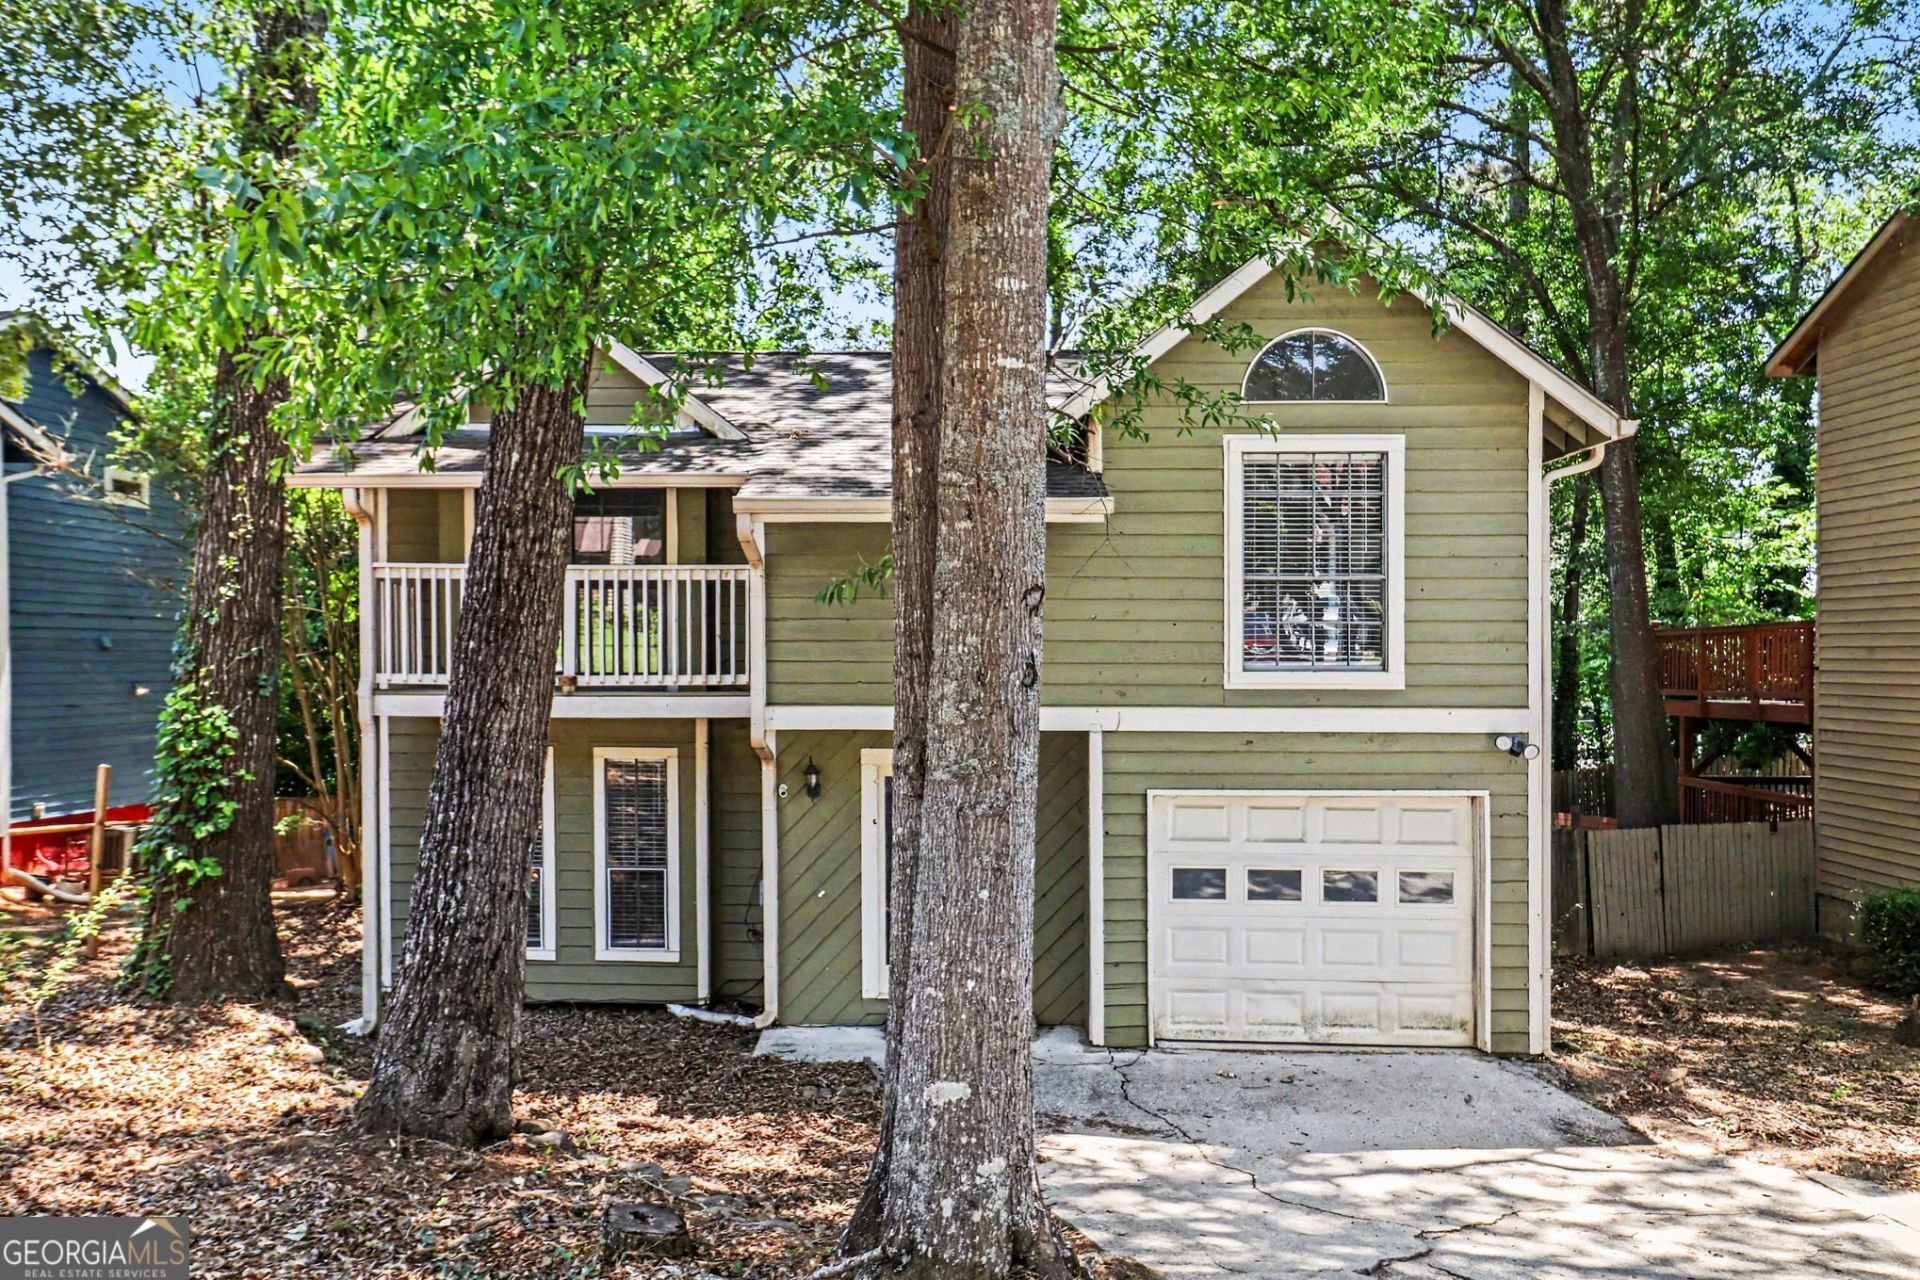
This move-in ready 3-bedroom, 2.5-bathroom home in the desirable Steeple Chase neighborhood offers a classic and functional traditional layout. The inviting interior features a cozy fireplace as the centerpiece of the living area, creating a warm and welcoming atmosphere. The heart of the home is the updated kitchen, which is beautifully finished with granite countertops and stainless-steel appliances. Designed for comfort and organization, the primary bedroom includes a large walk-in closet providing ample storage space. Step outside to a private, fully fenced backyard, offering a secure and versatile space for outdoor entertaining or relaxation. Conveniently positioned for an easy commute, this home is just minutes from I-285, less than 15 minutes from Hartsfield -Jackson International Airport, and about 25 minutes from downtown Atlanta. Schedule your private showing today!
Property Features
Property Type: Residential - Single Family
Basement: None
Cooling: Ceiling Fan(s), Central Air, Whole House Fan
Fireplaces: 1
Garage: 1
Heating: Forced Air, Natural Gas
Home Style: Traditional
Lot Size: 0.16 Acres
Roof Type: Composition
Stories: 2.0
Taxes: $3,891
Year Built: 1977
Feature Descriptions
Additional Rooms: Family Room
Appliances: Disposal, Dishwasher, Microwave
Days on Site: 7
Exterior: Wood Siding
Fencing: Back Yard
Fireplace Type: Factory Built, Gas Starter, Family Room
Flooring: Carpet, Laminate
Foundation: Slab
Interior: Walk-In Closet(s)
Parking Notes: Garage
Sewer: Public Sewer
Topography: Cul-De-Sac, Sloped
Utilities: Cable Available, Underground Utilities
Water: Public
Local Schools
High School: Drew
Middle School: Riverdale
Elementary School: Church Street
Listed By / Shown By
Listed By
Agency Name: Entera Realty
Agency Phone: 888-216-6364
Shown By
Agent Name: Russell Berry
Agent Phone: (678) 416-9241
Agency Title: Josey Young & Brady Realty, LLC

Estimate Your Payment
Estimated Payment
$ 953.31 per month $556.17 Principal & Interest $324.25 Property Tax $72.89 Homeowner's InsuranceChange Payment Information

Russell Berry
Cell: (678) 416-9241
Email: rberry@jybrealty.com

Privacy Policy / DMCA Notice / ADA Accessibility


This site is hosted, designed and copyright
© 1994 - 2026 by
Delta Media Group, Inc. -- Patent Pending --
1012 Ascot Court | MLS# 10766999
This single family home located at 1012 Ascot Court, Riverdale, GA 30296 is currently listed for sale with an asking price of $249,900. This property was built in 1977 and has 3 bedrooms and 2 full and 1 partial baths with 1592 sq. ft. Ascot Court is located in the STEEPLE CHASE subdivision. Search STEEPLE CHASE real estate on rberry.jybrealty.com today.