

BEDS3
BATHS2 full
SQUARE FEET1,577
MLS#10764313
STATUSNew
PROPERTY TYPEResidential - Single Family
SUBDIVISIONHunters Ridge
Property Description
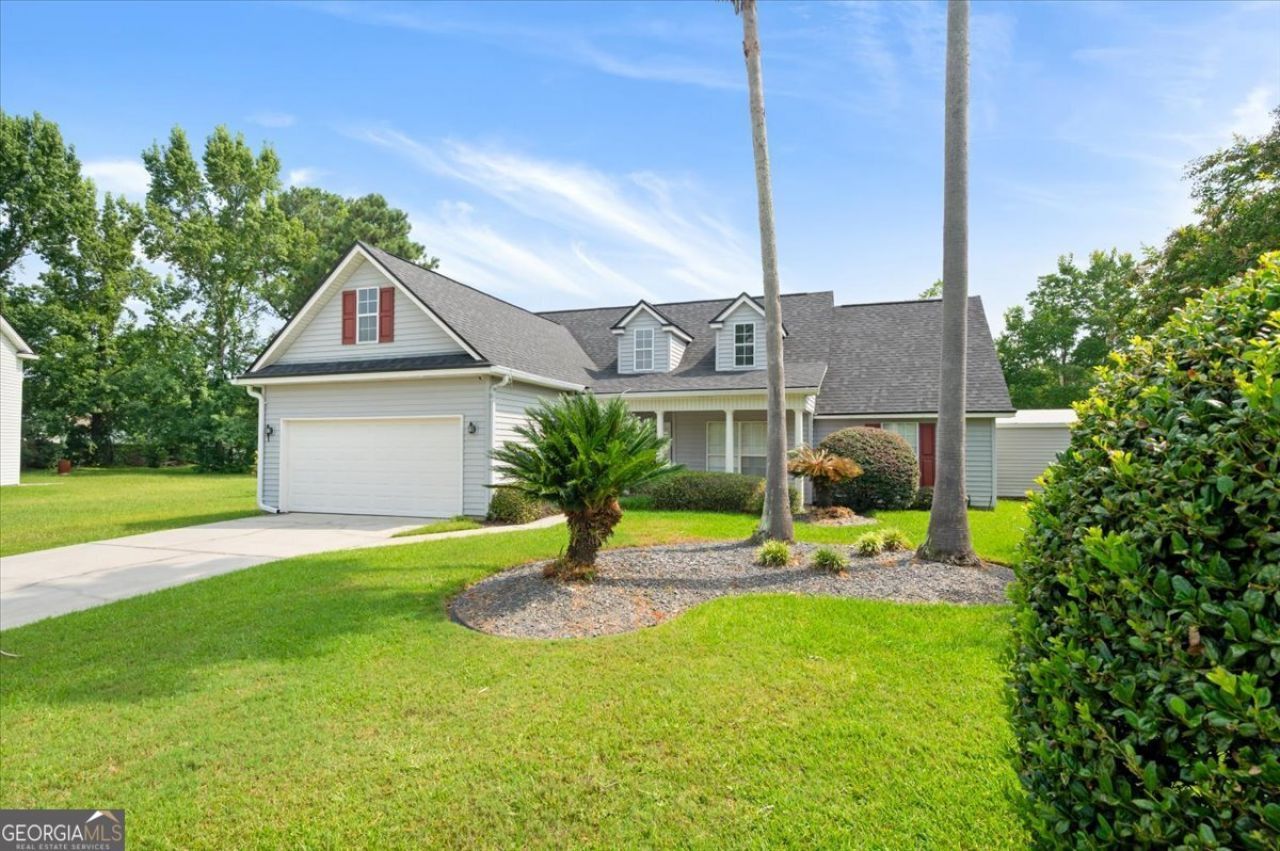
Welcome home to 10 Cassidy Court, a charming 3-bedroom, 2-bath residence nestled in desirable Pooler. Priced at $315,000, this home offers approximately 1,577 square feet of comfortable living space, plus an unfinished 270-square-foot bonus area ready to become a home office, flex space, playroom, or additional storage. Recent updates include a new roof installed in 2024 and brand-new carpet in the bedrooms, adding both peace of mind and a fresh feel. Inside, you'll find a functional layout featuring an eat-in kitchen, separate formal dining room, and an inviting living room centered around a cozy fireplace. Step outside to the spacious composite deck, perfect for entertaining, weekend grilling, or unwinding after a long day. A 2-car garage, detached storage building, and convenient access to shopping, dining, schools, and all that Pooler has to offer complete this wonderful opportunity.
Property Features
Property Type: Residential - Single Family
Basement: None
Cooling: Central Air
Fireplaces: 1
Heating: Central
Home Style: Traditional
Lot Size: 0.28 Acres
Stories: 1.0
Taxes: $3,704
Year Built: 2000
Feature Descriptions
Additional Rooms: Foyer
Appliances: Dishwasher, Disposal, Electric Water Heater, Microwave, Range, Refrigerator
Days on Site: 12
Dining Room: Separate Room
Exterior: Vinyl Siding
Fireplace Type: Living Room
Flooring: Carpet, Laminate, Tile
Foundation: Slab
Interior: Separate Shower, Soaking Tub, Split Bedroom Plan
Kitchen: Breakfast Area, Breakfast Bar
Parking Notes: Garage, Attached
Sewer: Public Sewer
Topography: Cul-De-Sac
Utilities: Cable Available, Electricity Available
Water: Public
Local Schools
High School: New Hampstead
Middle School: West Chatham
Elementary School: West Chatham
Listed By / Shown By
Listed By
Agency Name: Keller Williams Realty Coastal
Agency Phone: 912-356-5001
Shown By
Agent Name: Russell Berry
Agent Phone: (678) 416-9241
Agency Title: Josey Young & Brady Realty, LLC

Estimate Your Payment
Estimated Payment
$ 1,101.60 per month $701.05 Principal & Interest $308.67 Property Tax $91.88 Homeowner's InsuranceChange Payment Information

Russell Berry
Cell: (678) 416-9241
Email: rberry@jybrealty.com

Privacy Policy / DMCA Notice / ADA Accessibility


This site is hosted, designed and copyright
© 1994 - 2026 by
Delta Media Group, Inc. -- Patent Pending --
10 Cassidy Court | MLS# 10764313
This single family home located at 10 Cassidy Court, Pooler, GA 31322 is currently listed for sale with an asking price of $315,000. This property was built in 2000 and has 3 bedrooms and 2 full baths with 1577 sq. ft. Cassidy Court is located in the Hunters Ridge subdivision. Search Hunters Ridge real estate on rberry.jybrealty.com today.